01
The room is not a perfect rectangle
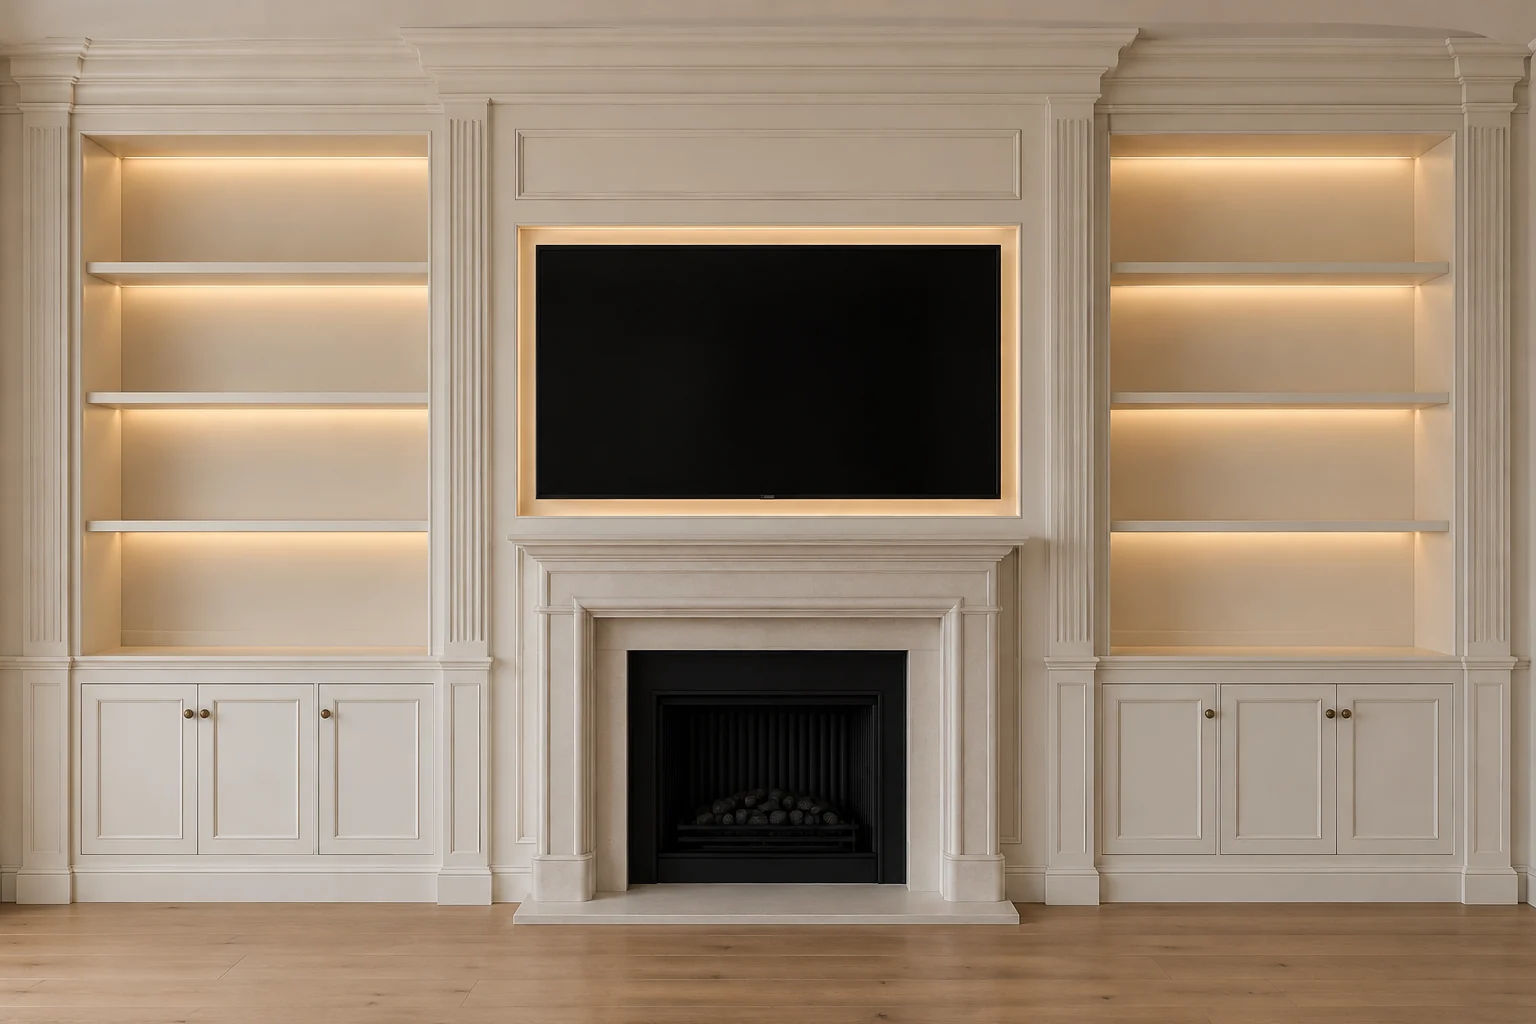
Ceiling height can vary along a wall. If that is reduced to one measurement, identical cabinets can leave a changing gap above them. We record the variation and the cornice projection, then agree the top detail before manufacture.
Our CAD article shows a 7.25-metre design with 105 separate components, including individually drawn shelves and fronts. It is a model from our wider work, shown during design. Drawing the parts separately lets you inspect their joins and clearances before manufacture, whatever the size of your wall.