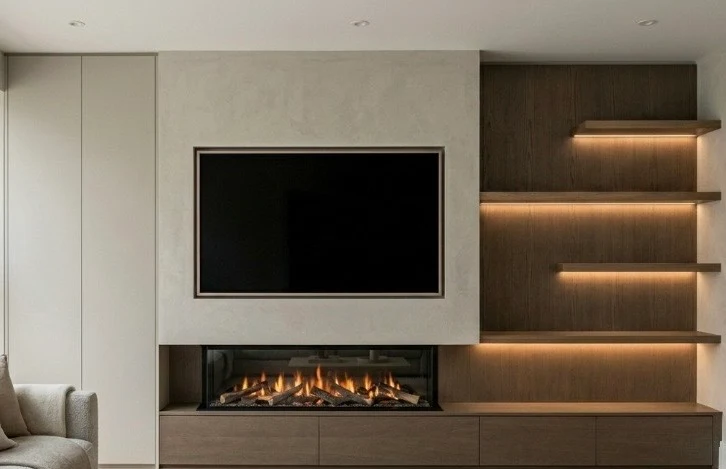
Bespoke Media Walls in Kent
Designed around your room, television, fire and storage. One team from demolition and framing through to cabinetry, electrics and finishing.
Projects start from £7,000.
Get a Design and Fixed-Price QuoteA complete service, not a collection of separate trades
We design and build made-to-measure media walls across Kent. Every project begins with the room itself: the wall width, viewing position, television and soundbar dimensions, the fire model, storage and how the finished joinery should sit with the rest of the interior.
Projects start from £7,000. That is the minimum for a bespoke, turnkey build, not a pre-built frame. Your quotation can include demolition, structural framing, plastering, electrical work, concealed cabling, fitted cabinetry, lighting, painting and specialist finishes such as Venetian plaster.
We cover Sevenoaks, Tunbridge Wells, Tonbridge, Maidstone, West Malling, Kings Hill, Canterbury, Dartford, Gravesend and surrounding areas. Send us your postcode and a room photograph and we will confirm the next step.
Included in the service
- Measured design based on your equipment and room
- Demolition and making good where agreed
- Framing, plastering, joinery and fitted storage
- Concealed power, AV cabling and integrated lighting
- Painting, timber finishes or Venetian plaster
- Five-year workmanship guarantee
Areas covered
He wanted a flat wall. The recessed fire still needed somewhere to go.
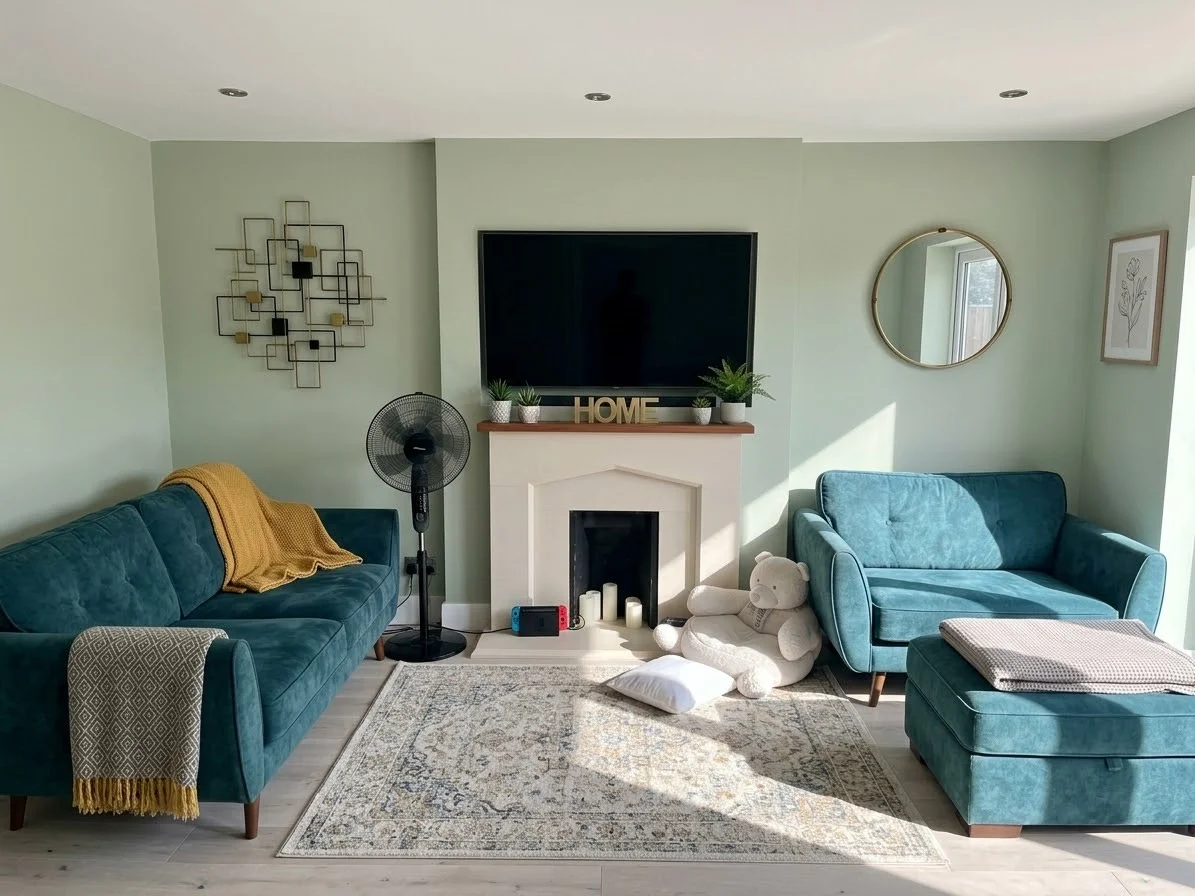
A homeowner in Kent contacted us about removing an existing fireplace and the recess behind it. His expectation was understandable. Once everything had been demolished, the television could sit flat against the wall and the new fire could be recessed directly into the brickwork.
The problem is that a recessed fire still needs depth. It also needs the correct clearances, ventilation, electrical connections and a way to access it later. You can cut into masonry in some situations, but we would not start chasing deeply into a wall simply to avoid building a proper frame. Too many things can go wrong, and future servicing becomes much harder.
We advised him to remove the unwanted fireplace and recess, make good the original wall and then construct a new timber stud frame in front of it. The television, fire, cables and access points could all be planned into that structure before it was plastered and finished.
The completed media wall would project into the room by roughly the same amount as the old fireplace. The difference was that every part of the new depth had a purpose. It housed the fire safely, concealed the services and gave the television and cabinetry the proportions agreed in the design.
Removing a surround and reducing the depth of the replacement are separate decisions. Our guide to media wall depth explains how the fire, shelving and access requirements determine how far a new wall comes into the room.
One team handled the complete change
The client did not need to appoint a demolition contractor, plasterer, electrician and separate joiner. We handled the agreed demolition, making good, new frame, plastering, electrical work, cabinetry, specialist finishes and final setup.
We do not build over another contractor's unfinished media wall. When an existing structure needs replacing, we take responsibility for the new build from the point the old structure is removed.
The recesses come from real equipment dimensions
We need the exact television, soundbar and fire models before the frame is finalised. Width is only part of the specification. Projection, ventilation, manufacturer clearances, socket positions and future service access all affect the finished depth.
Those decisions are made before the wall is closed. A soundbar can sit forward of the TV where its design requires it; we agree that position rather than treating every device as something to recess. We also plan cable routes and fire access before decoration. Read more about our media wall design process.
Survey
Wall width, floor level, access, sockets and existing construction checked on site.
Specification
Television, fire, soundbar, storage, finishes and lighting agreed before pricing.
Construction
Demolition, frame, electrics, plastering and cabinetry managed in the correct order.
Handover
Doors, lighting, fire access and finished surfaces checked with you before completion.
Keep the living space. Build depth only where the design needs it.
A shallow backdrop or a recessed build?
If you want a TV against Venetian plaster or acoustic panelling, without a fire or storage, we do not automatically propose a full stud wall. We assess the existing surface, mounting and cable routes first. A finish-led design can preserve more of the room than a deep structure you do not need.
A recessed fireplace changes that calculation. Its body, installation clearances and the finished construction need space. We usually accommodate that in a purpose-designed frame rather than assume we can cut into existing masonry.
Not every section has to finish flush
The TV can sit at one depth, the plastered backdrop at another and the shelves at a third. We can bring shelving past the screen or set it further back, subject to equipment requirements. Localised projection does not mean the entire wall must come forward by the same amount.
The space inside a build can also house suitable AV equipment, provided we plan ventilation, remote-control operation and removable access. Our media wall storage guide explains the choices.
Send us your room photos, TV size and preferred features. We develop initial ideas, then Luca visits to discuss the brief and measure up before we refine the design and renders. For the full explanation of fire depth, layered shelving and slim alternatives, read how deep a media wall needs to be.
Kent media wall projects start from £7,000
The starting point is a genuinely bespoke wall designed to your dimensions. The price rises with the width of the build, amount of cabinetry, specialist lighting, demolition, fire specification and finish. Painted MDF, oak, walnut and hand-applied Venetian plaster all require different work.
We do not quote a low shell price and add the essential work later. Your written quotation is based on the agreed design and states what is included, what you are supplying and which third-party equipment carries its own warranty. Our media wall cost guide explains the main variables in more detail.
Typical quotation structure
- Agreed design and measured specification
- Framing, plastering and making good
- Bespoke cabinetry and selected finish
- Electrical work, concealed cabling and lighting
- Installation, testing and handover
- Five-year workmanship guarantee
Kent media wall FAQs
Pricing, coverage, demolition, fire integration and responsibility for each stage.
We cover Kent, including Sevenoaks, Royal Tunbridge Wells, Tonbridge, Maidstone, West Malling, Kings Hill, Canterbury, Dartford and Gravesend. Send us your postcode and a photograph of the room so we can confirm coverage and discuss the right next step.
Projects start from £7,000. That covers a fully bespoke design rather than an off-the-shelf kit. The final price depends on the wall width, cabinetry, lighting, fire, finish and any demolition or making-good work. A larger floor-to-ceiling design with extensive cabinetry or Venetian plaster will cost more. We issue a fixed quotation against the agreed specification before construction starts.
Yes. We can remove the existing fireplace or decorative structure, make good the original wall and construct the new media wall as one managed project. We inspect the existing construction first because live flues, gas supplies and structural masonry need to be dealt with correctly before anything is enclosed.
Usually, yes. We need the exact television, soundbar and fire models before finalising the frame. Their dimensions, ventilation requirements, manufacturer clearances and service access determine the recess depths. The frame is then built around those real measurements rather than a generic opening.
Yes. Our turnkey service covers the agreed demolition, framing, plastering, electrical work, bespoke cabinetry, lighting, painting or specialist finish, installation and handover. You do not need to appoint separate trades for each stage.
Our joinery and structural work carries a five-year workmanship guarantee. It covers the work we build and install. Televisions, fires and other client-supplied equipment remain covered by their own manufacturer warranties.
Yes, we plan the depth around what you actually want to include. Without a recessed fire, a television against a prepared plaster finish or decorative panel may not need a full stud wall. Where a built-in fire is required, its installation depth must be accommodated, but shelving and cupboards can sit at different depths rather than bringing the whole wall forward.
Planning a media wall in Kent?
Send us your postcode, a photograph of the wall and a short description of what you want to include. Projects start from £7,000.
Get a Design and Fixed-Price Quote