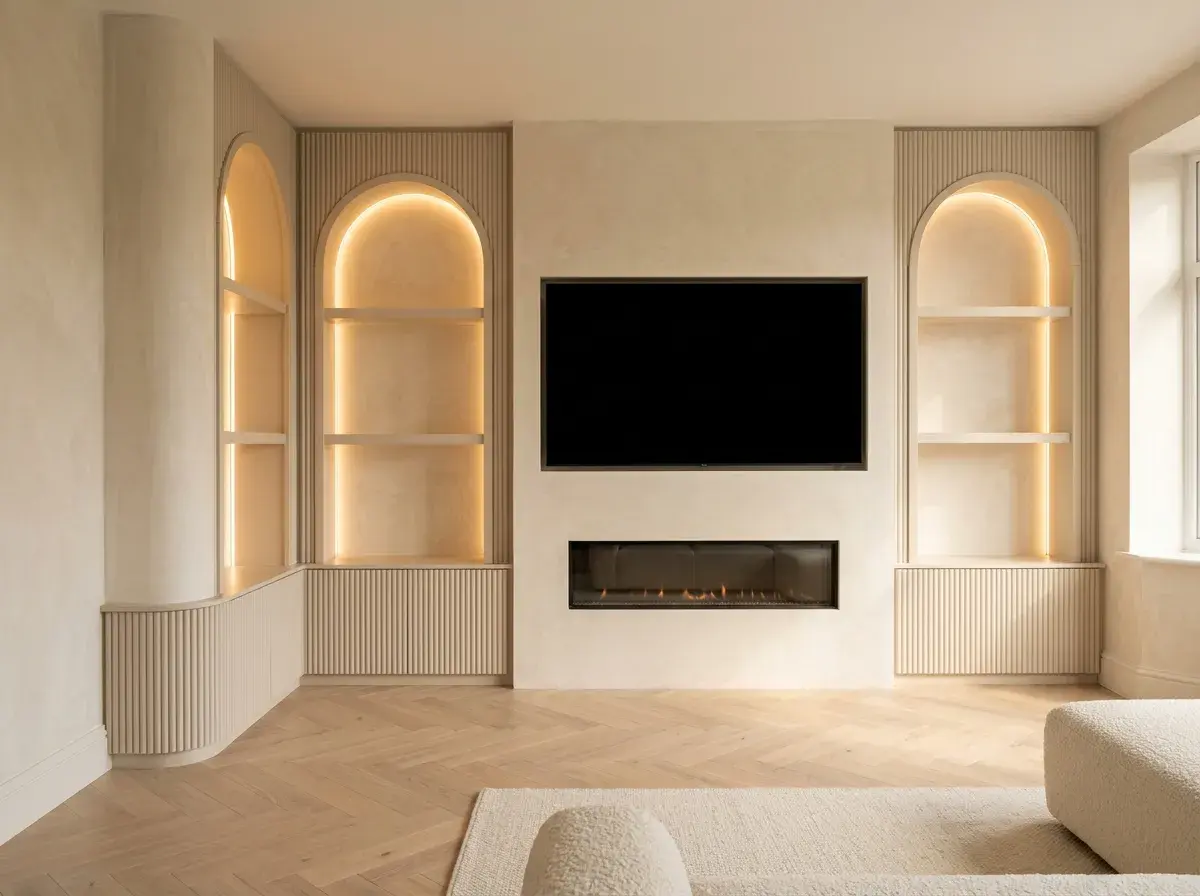
Bespoke Media Wall Installers in Oxfordshire
Statement Pieces for Oxfordshire Homes
Oxfordshire clients come to us with considered briefs. A full-height wall in natural oak that sits comfortably in a period room. A stone-panelled build around a wide linear fire. A contemporary media unit inside a Georgian townhouse where the joinery has to earn its place alongside what was already there. The brief almost always involves a fireplace. It almost always involves the room's existing character. And it almost always asks for something that feels deliberate rather than added.
We build in materials chosen for the specific room. Smoked oak and walnut for warmth. Venetian plaster for texture and depth. Honed marble and Calacatta stone for surfaces that sit confidently in older rooms. Fluted timber, painted cabinetry in any RAL colour. Finish samples come to your home at the design stage. The material language of the wall is agreed with the room in front of us, in your light.
We cover the full county. Oxford, Henley-on-Thames, Witney, Abingdon, Banbury, Bicester, Didcot, Thame, Woodstock, Chipping Norton and all surrounding areas. No travel surcharges. Everything designed, built and installed in-house. One fixed price before we start.
- All cabling routed during the frame. Nothing visible in the finished wall.
- LED lighting designed to your room, not a generic template.
- Smoked oak, marble, Venetian plaster, lacquer. Samples in your home at design stage.
Areas We Cover in Oxfordshire
Media Wall Projects in Oxfordshire
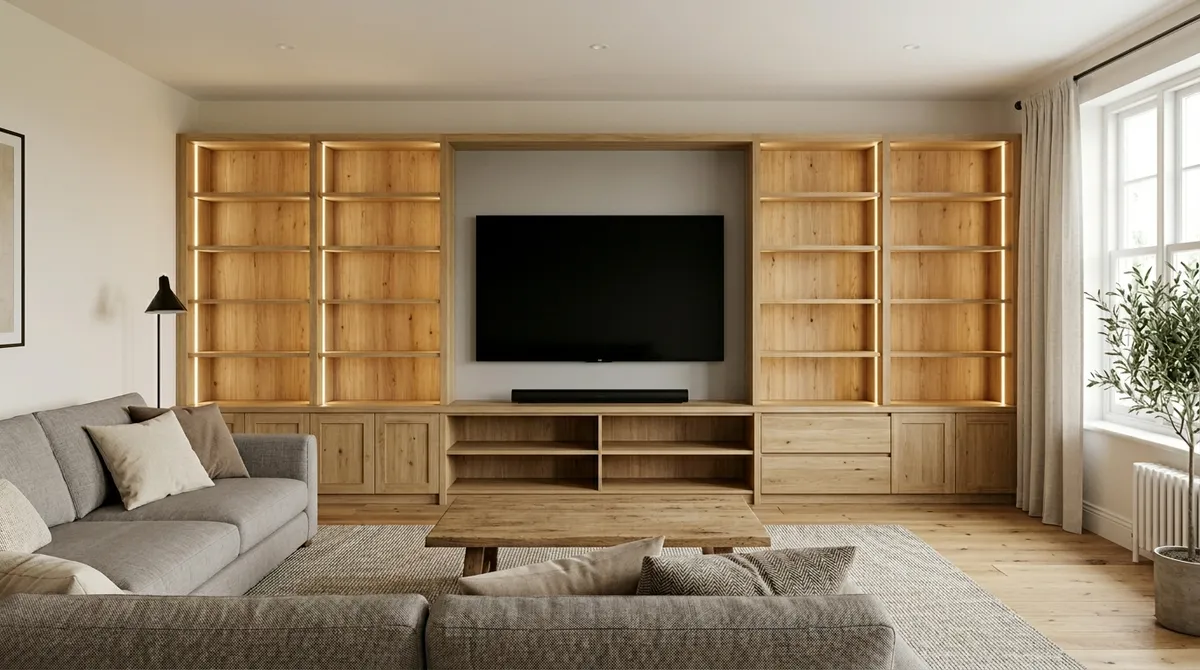
Full-Wall Oak Media Unit
Henley-on-Thames, Oxfordshire
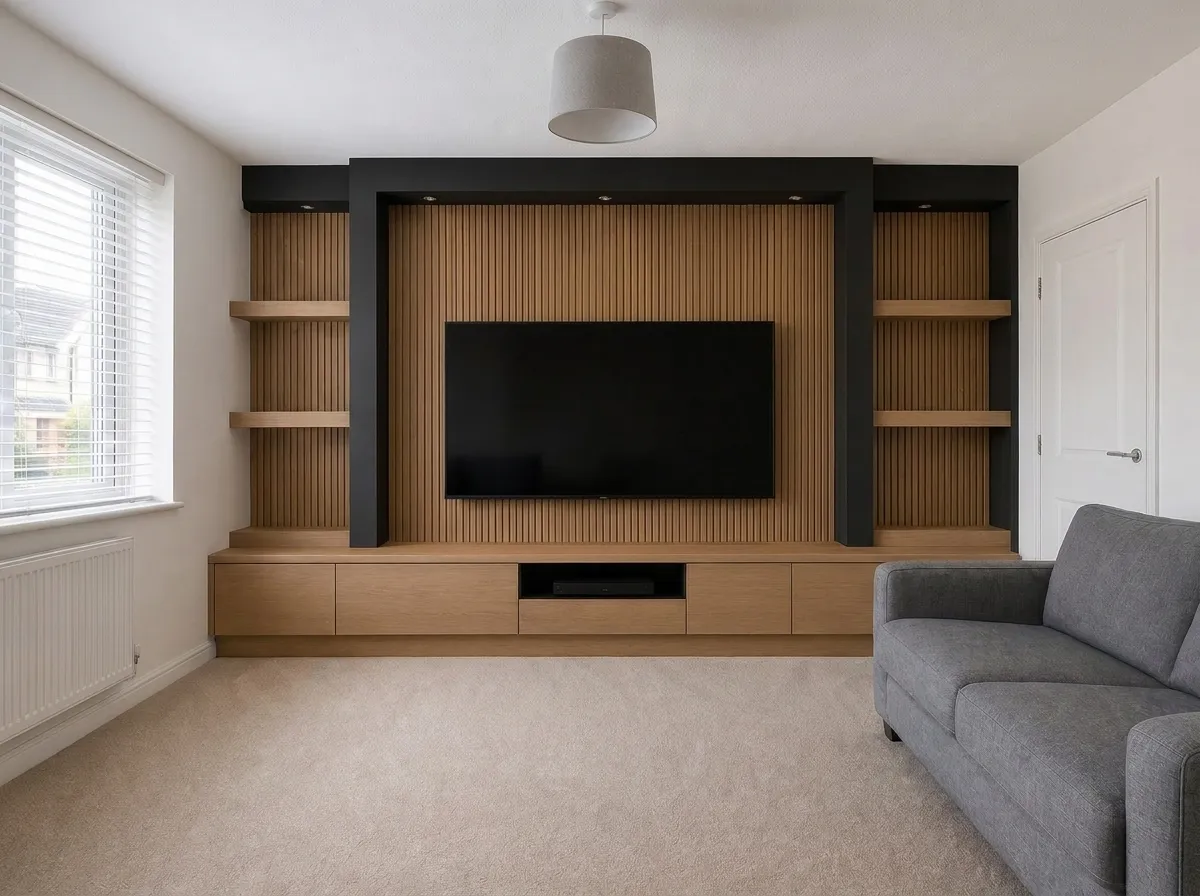
Oak Slatted Media Wall
Oxford, Oxfordshire
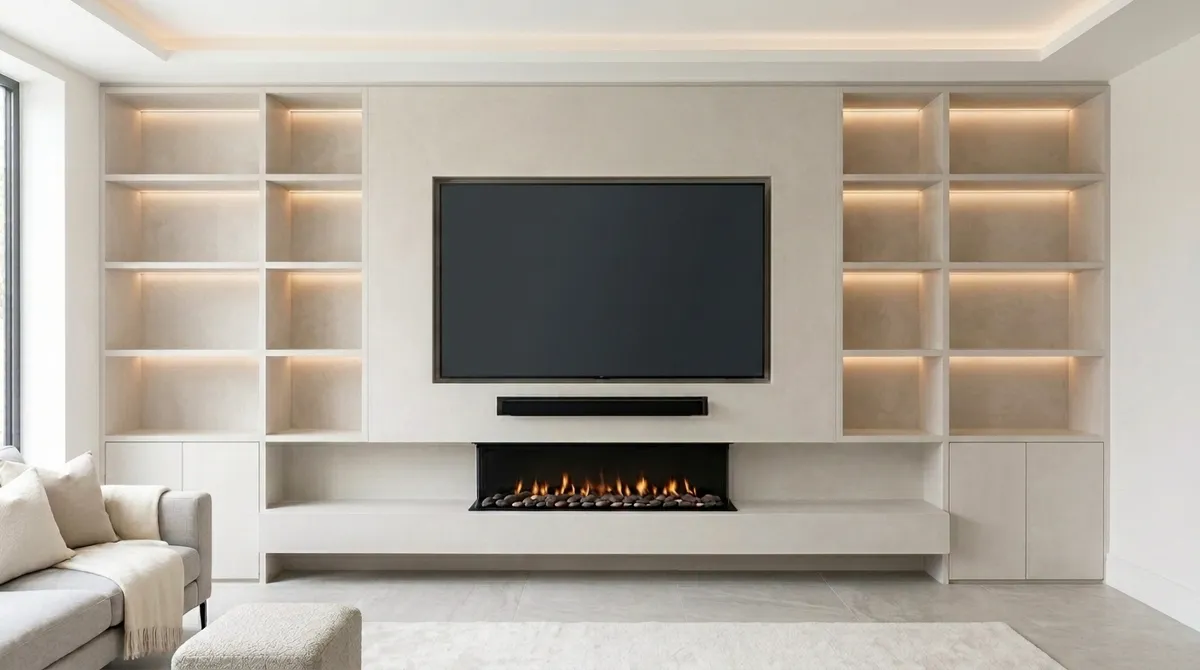
Plaster Media Wall with Linear Fire
Woodstock, Oxfordshire
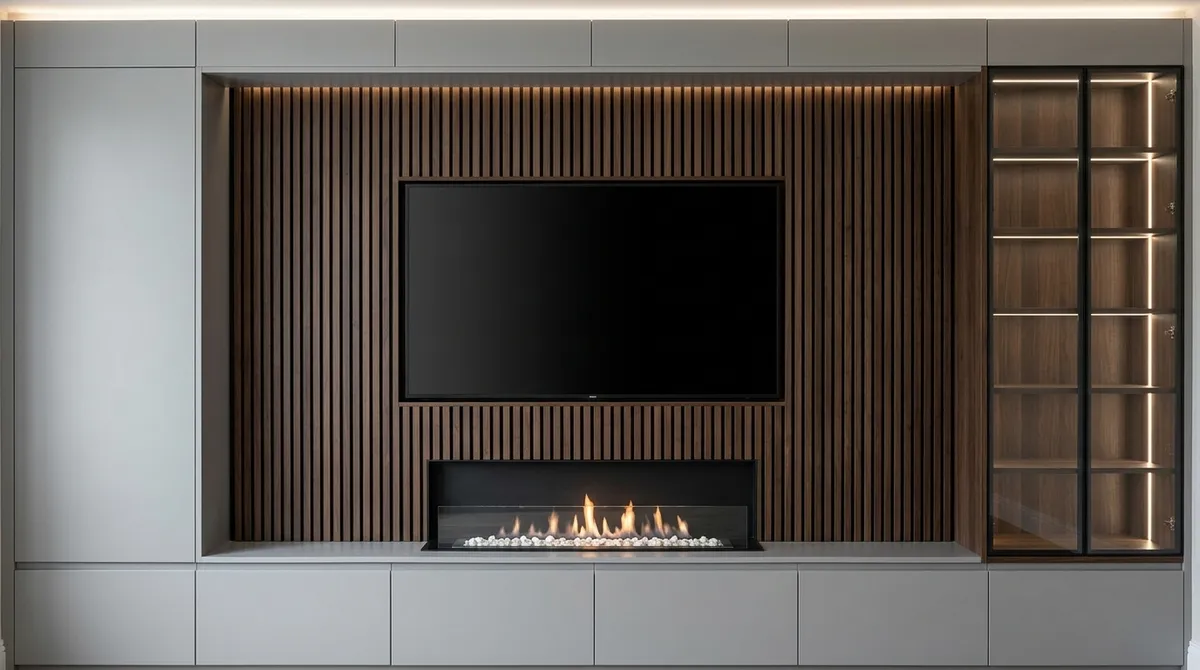
Slatted Walnut Media Wall with Linear Fire
Witney, Oxfordshire
What We Build With
The material is half the brief. A media wall in pale oak reads completely differently to the same geometry in honed Nero Portoro or hand-lacquered deep navy. We work with clients who know exactly what they want and with clients who need to see options in the room before the choice is clear. Either way, the decision is made with samples, not screenshots.
Common choices on Oxfordshire projects: smoked oak, walnut and white-pigmented oak for frames and cabinetry. Calacatta gold and honed marble for fireplace surrounds and inset panels. Venetian plaster in warm neutrals for feature wall sections alongside the joinery. High-gloss lacquer and painted MDF for clean contemporary builds. Fluted timber panels where the design calls for texture without adding pattern.
LED lighting is integral to every build. Warm white strips at 2700K run behind pelmet frames, under shelving rails and inside recesses. The light sources are hidden. The light itself is what defines the wall.

Smoked Oak
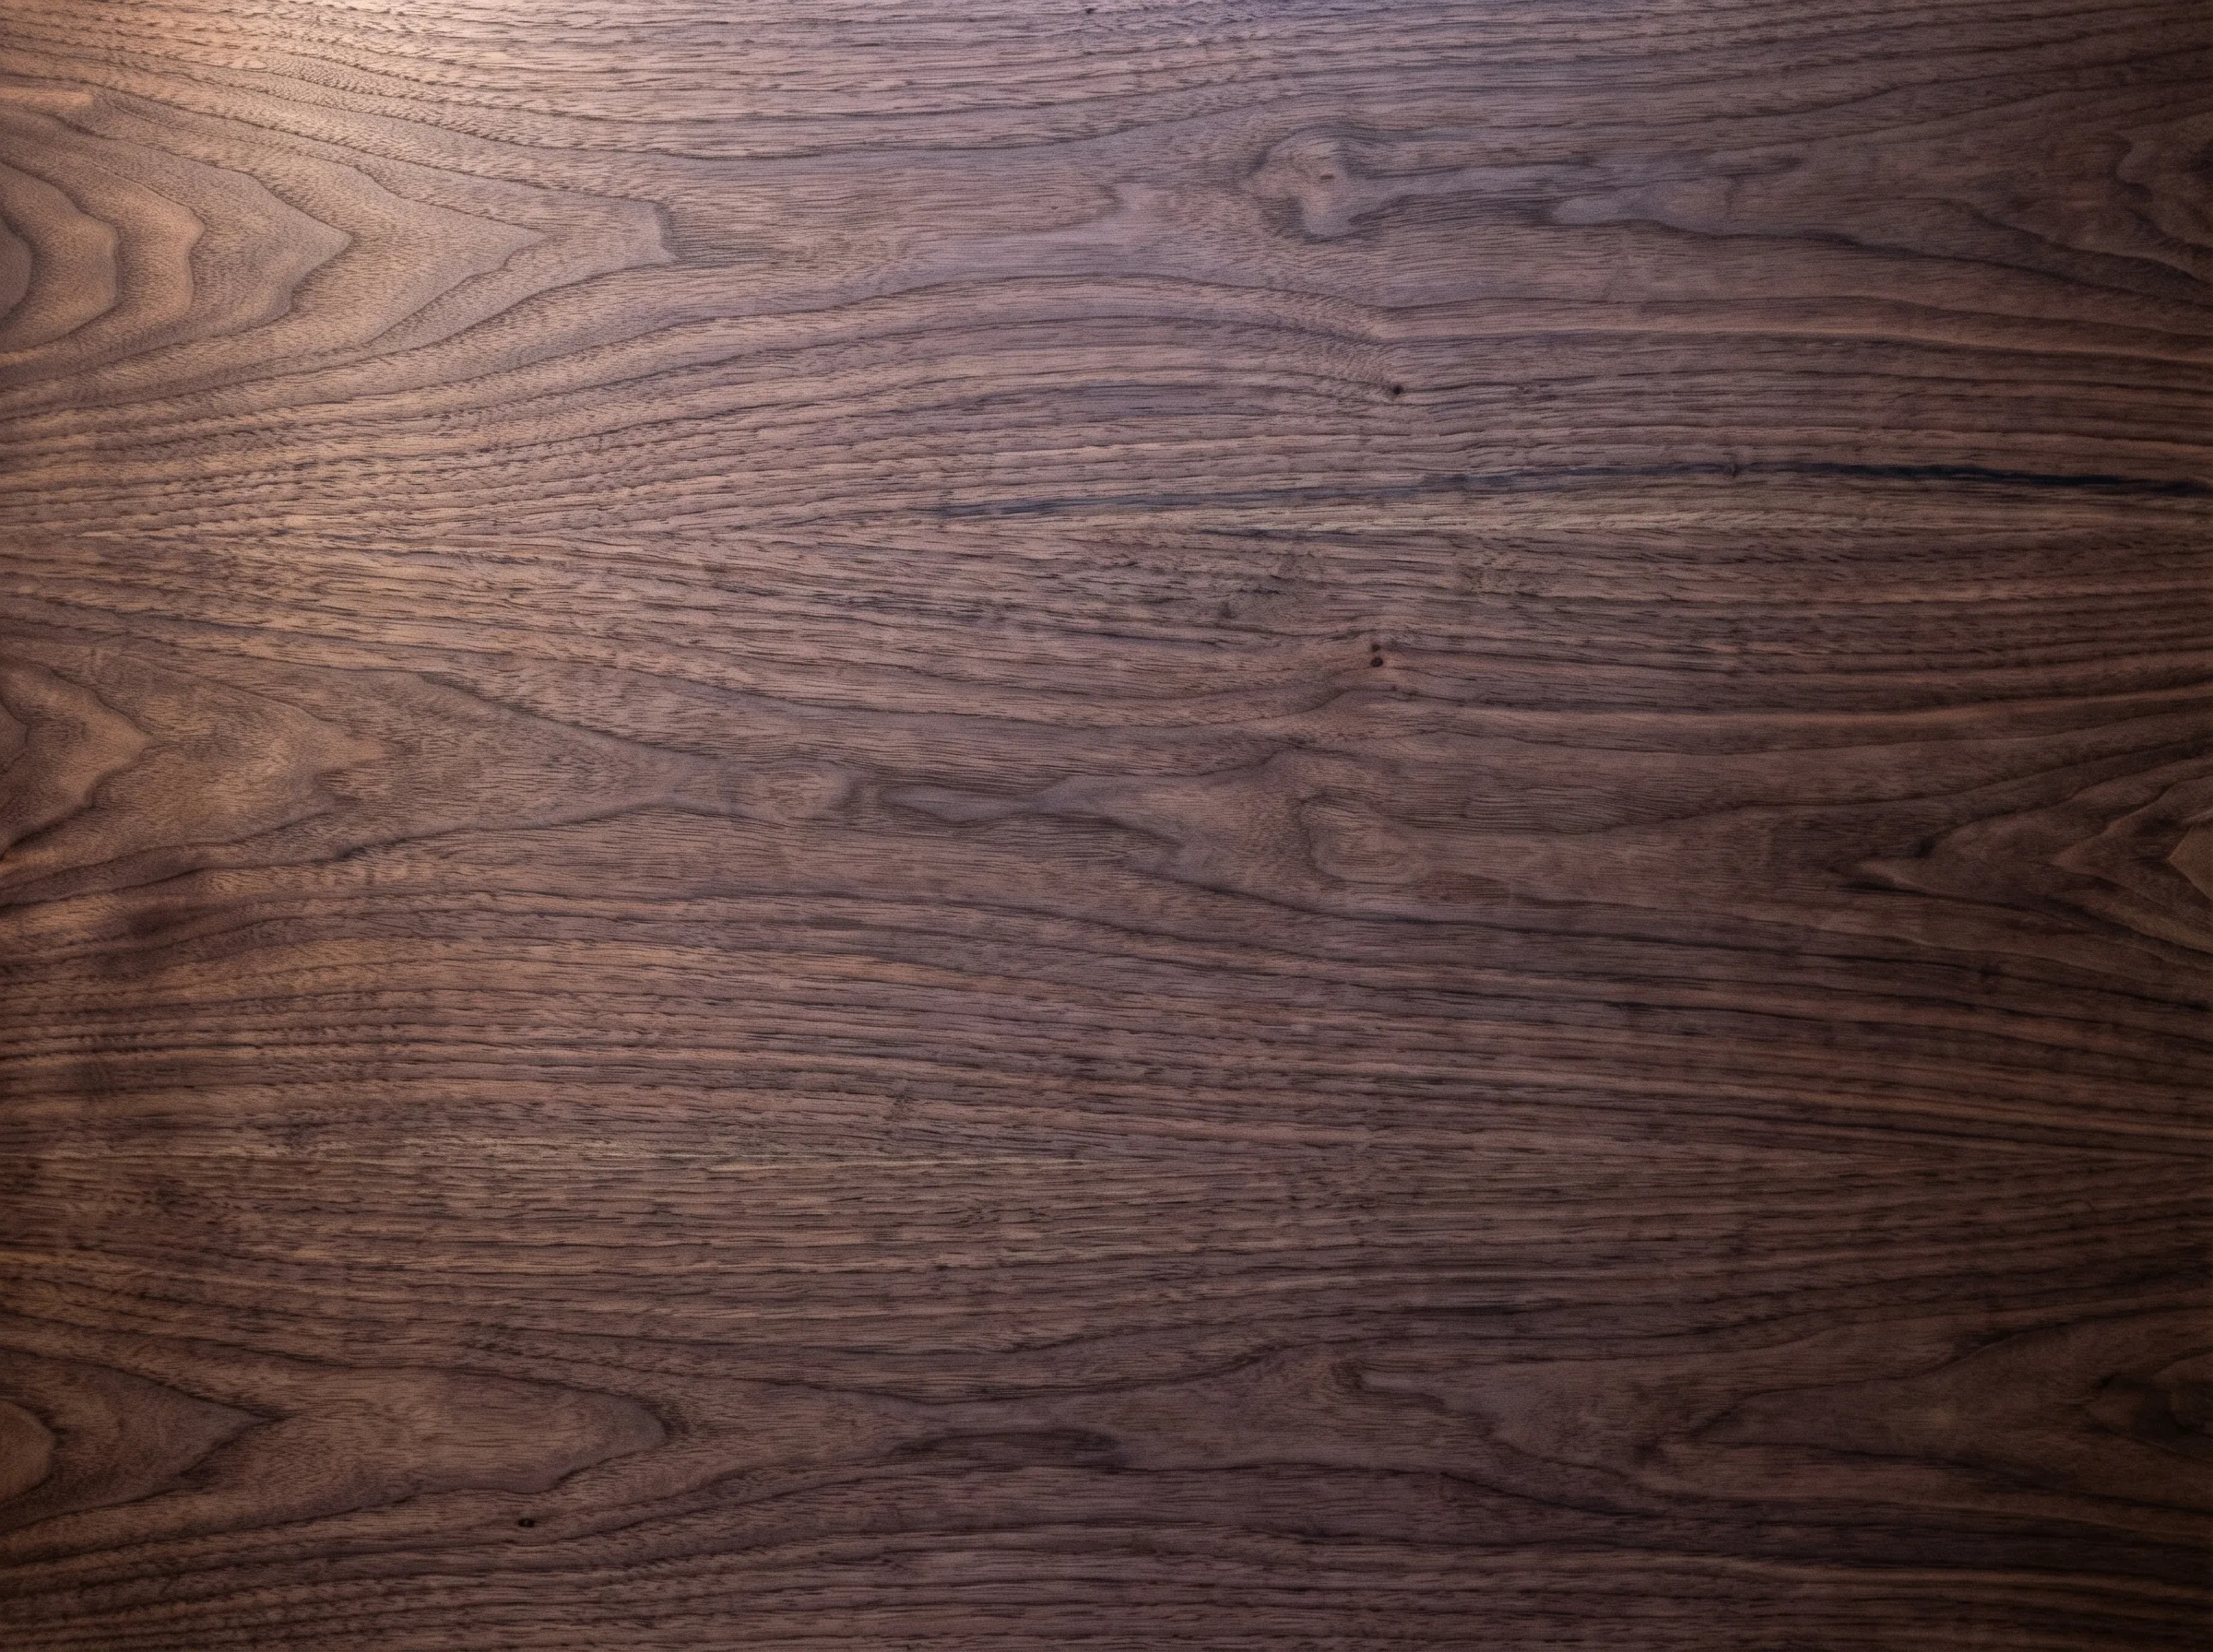
American Walnut
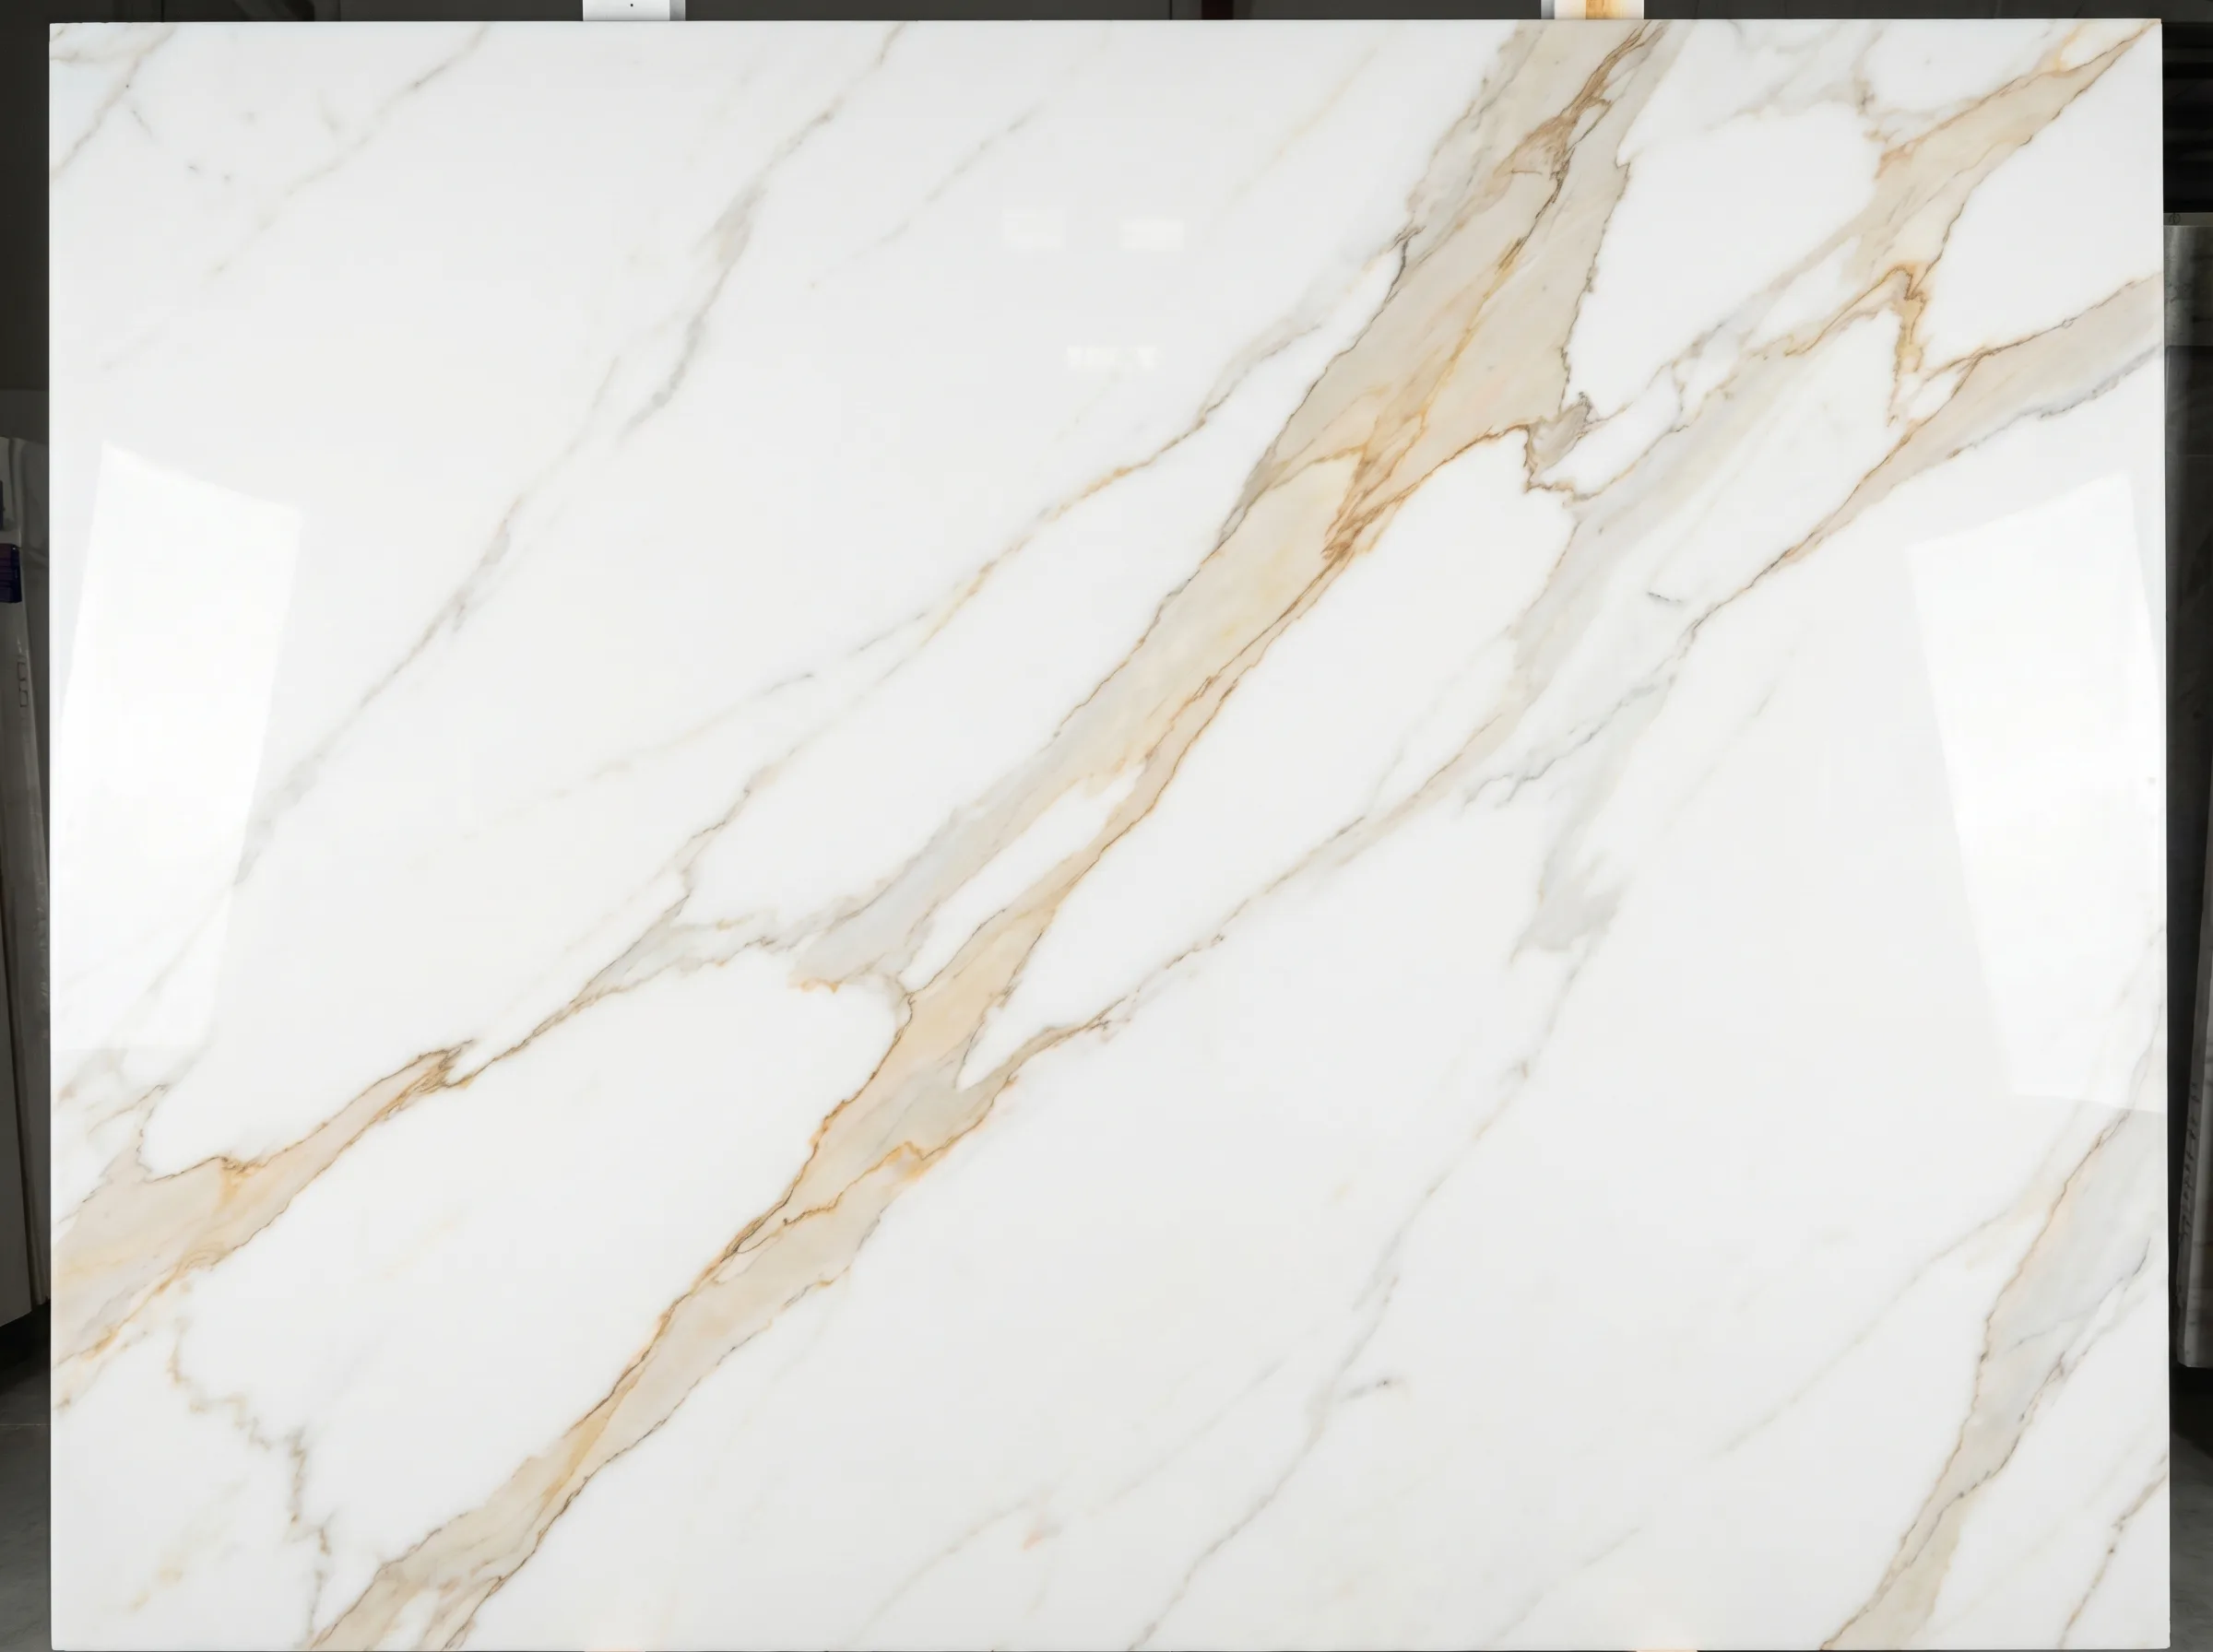
Calacatta Gold

Venetian Pearl

Nero Portoro

Ivory Plaster
She wanted it to match an armoire she had owned for seventeen years
The client had a teak armoire she had lived with for seventeen years. Aged, treated, looked after properly, and still looking new. She asked whether we could match that finish on the media wall. Yes was the answer. Any finish is possible and so is very nearly any feature, and we said so, including that we could build a fish tank into it if she wanted one.
That was offered as an illustration of what can be done. To our surprise she was keen. She had worked in aquatics and kept tanks before, and she wanted one built into the side of the wall.
A tank inside a media wall is not a decorative decision, it is a services decision. We measured, then asked the questions that actually determine whether it can be done at all. What size tank. It was tropical, so it would be running heated. Would it need a pump. Would it need ventilation of its own. It was not going anywhere near the fireplace, for obvious reasons. It needed access so she could open it and feed the fish. It needed access to come out again. The fire and the tank both need power, so the structure had to carry the electrics for both. We had to be satisfied it would not overheat, and that a tank sitting inside joinery was not going to leak into it. Then we documented the exact tank she intended to buy, 122cm by 46cm by 53cm, and built the specification around those numbers rather than around an assumption.
Daniel drew it up and presented a 3D render with no finishes on it at all, so the decision about layout was made on layout alone. She approved it. Then we took an exact sample of the armoire's finish on our machine and rendered the whole thing again, photorealistic this time, in her wood. She was over the moon with it.
Materials were ordered and the build took fourteen days. It was later featured in a local magazine.
The Questions Every Media Wall Consultation in Oxfordshire Starts With
Oxfordshire consultations have their own pattern, shaped by the housing stock. These are the three questions we answer in almost every home, and the honest answers.
01
Will it look bolted on in an older house?
Only if it is built like it does not care what house it is in. The builds that look wrong ignore the room's existing lines. We take our levels from what the house gives us: the cornice, the picture rail, the chimney breast. When the joinery answers the room, a media wall can sit in a Georgian room without apologising for being new.
02
Our ceilings are low. Is it even possible?
Yes, and the design changes to suit. In a cottage with 2.2 metre ceilings the last thing you want is full-height cabinetry pressing down on the room. Half-height builds, alcove units and wider, lower proportions all work. Scale is not the point. Proportion is.
03
How bad is the mess?
Less than you are braced for. The room is sealed with dust protection before the first cut, and the site is cleared at the end of every day. Most builds finish within 10 days and you live in the house throughout. We are guests in it, and we behave like it.
Bespoke
From £7,000
Central TV recess with soundbar shelf, timber cabinetry either side, concealed cabling and LED lighting. Painted, timber or lacquer finish.
Premium
From £12,000
Floor-to-ceiling installation with integrated fireplace, premium material finishes and full AV management. Stone, veneer and high-gloss lacquer options.
Commission
From £20,000
A design-led build around a specific material language. Natural stone, book-matched veneer, marble or high-specification lacquer. Fully managed from brief to handover.
All quotes are itemised and fixed before work begins. Complimentary consultation across Oxfordshire. Full pricing breakdown
From Enquiry to Finished Wall
01
Consultation
We visit your home across Oxfordshire. No charge, no obligation. Most clients receive initial design renders the same day they enquire, before we have even visited the property.
02
Design & Specification
Once Luca has measured, Daniel models the wall in SketchUp and walks you through it as it takes shape. You get the render first and the fixed-price quote second, so nothing about the finished wall is a surprise.
03
Build & Installation
Our own team on site throughout. We manage structural framing, joinery, all concealed cabling and electrical work. If anything changes during the build, you hear from us first. Most Oxfordshire installations complete within 10 days.
04
Handover
We walk you through the finished wall, demonstrate all lighting and AV, and leave the site clean. You receive a full handover pack: guarantee documents, material references and supplier contacts. Covered by our five-year workmanship guarantee.
Why we write everything down
We get called in to look at media walls that someone else started. The client usually shows us the message thread on their phone. The previous contractor built what they thought was agreed. The client expected something different. Neither of them is wrong exactly. The spec just was not precise enough, and nobody noticed until the build was finished and the soundbar did not fit.
That is an expensive oversight. The TV recess comes out 20mm too narrow for the screen already sitting in the box. The soundbar shelf is the right length but the wrong projection. The cabinetry sits a fraction high and the room reads slightly off, for reasons the client struggles to name but cannot stop noticing.
Every dimension in your quote is written precisely. TV recess width, height and depth. Soundbar shelf projection and clearance from finished floor level. Cabinet door configuration, internal shelf heights. Before the quote is issued we go through the drawing with you on site. Once agreed, nothing changes without a written instruction from you. That is not paperwork for its own sake. It stops the alternative.
We work in a lot of homes. You get a sense within the first few minutes of what kind of job it will be. The clients who make tea when you arrive and check in at lunch. The ones who leave a note and go to work. A job where both sides trust each other finishes better. Not because the effort changes, but because the small conversations happen. Questions get answered on the day. Adjustments get made while they still cost nothing.
Fixed price. Both sides protected.
The financial dispute that ends sole traders runs the same way every time. The contractor quotes fairly, does the work, sends the final invoice. The client claims verbal agreements about extras, invents a defect list, or simply stops responding. Legal action costs more than the invoice, so the contractor absorbs the loss and moves on. We have seen it happen to good people.
Our payment structure is simple. A deposit when you book, to hold your slot and cover materials. A stage payment once the frame is built and first fix is done. Final payment on handover day, after you have walked the finished wall with us and confirmed you are satisfied. The price in your quote is the price on the final invoice. Nothing gets added without a written change order you have signed off.
That protects you from surprises. It also means we get paid for what we build. Contractors who operate without this structure are not being relaxed about money. They are exposed. We would rather both sides know exactly where they stand before anyone picks up a tool.
When a media wall goes wrong
The worst job we have been shown was not one of ours. A client handed us their phone and scrolled through a review they had posted about a previous contractor. The job was quoted at one week. It ran to three months.
By the end: fresh plaster dented and left with handprints through the room, workers found smoking inside the house, food and rubbish left through every room upstairs and down. Skirting boards the client had sourced and paid for were cut carelessly, damaged beyond use, and could not be installed. When the client posted about it publicly, the company deleted their comments.
That is not an unusual story. We hear versions of it every few months. What changes is which specific thing went wrong, not whether something did.
Our team does the work. Not a subcontractor brought in when it gets complicated. We are accountable for the full build: framing, joinery, cabling, electrical, finishing. When we leave, we walk the finished wall with you. Every door, every shelf, every lighting circuit. The site is clean. You get a handover pack with your guarantee documents, material references and supplier contacts for anything you might need to match later. Five-year workmanship guarantee on everything we build.
Book a ConsultationWhat we are often asked to fix
- Soundbar recess cut to wrong dimensions
- MDF work carried out without dust protection
- Final payment taken before the job was finished
- Cupboard doors not made, fitted or routed properly
- Poor plastering around new framework
- Cabling left exposed or surface-run after the build
- Snag list ignored after the contractor left site
Old Houses Are the Work We Came From
Our founder, Luca Vitale, served his apprenticeship with a one-man band. An Irish carpenter who did loft conversions and extensions, the kind of work where you open up a ninety-year-old roof and deal with whatever you find inside it. Nothing in those houses was straight. Nothing was square. You learned to measure what was actually there rather than what the drawing assumed, and to scribe every piece to the building instead of hoping the building would meet you halfway.
The years after that were the opposite education: big sites for the national housebuilders, where speed was the only measure that mattered and nobody went home proud of much. Both periods shaped this company. One as a model, the other as a warning.
Oxfordshire is where the first education earns its keep. Stone walls that wander 30mm across the width of a chimney breast. Georgian rooms where the cornice is older than most of the companies quoting to work under it. Cottages without a right angle anywhere in the building. A media wall in a house like that cannot be a flat carcass pushed against a wavy wall and caulked at the edges. It has to be built in the room, scribed to the room, and finished to the standard of the original joinery it sits beside. That is the work we came from, and it is still the work we enjoy most.
Media Wall with Integrated Fireplace in Oxfordshire
Combining a media wall with an integrated fireplace is one of the most requested briefs we receive from Oxfordshire homeowners. A single wall becomes the complete focal point of the room: TV, fire, cabinetry, lighting. Everything resolved in one considered design.
Most Oxfordshire homes do not have a gas supply to the living room wall. In these cases we specify a wide-format linear electric fire, typically between 100cm and 150cm wide, sized to hold visual weight against the screen above it rather than look like an afterthought beneath it.
All electrical installation is carried out by our own team and certified to Part P. We manage the full build from structural framing through to finished joinery, concealed cabling and lighting. One contractor, one fixed price.
- Electric, bioethanol or gas fireplace integration
- Full structural framing and plasterboard build
- Concealed cabling for AV, power and lighting
- Symmetrical cabinetry either side to full height
- All electrical work certified to Part P
What We Refuse to Do in a Period Home
Period property punishes a builder who says yes to everything. These are the things we decline, and the reasons are structural, not stylistic.
Cutting original fabric to make joinery fit
Cornicing, picture rails, period skirting: the design terminates around the original fabric, never through it. On the Henley build above we held a 12mm shadow gap rather than touch a cornice run. That is the standard, not the exception.
Fixing into a chimney breast blind
Chimney breasts in older houses hide live flues, dead flues full of debris and sometimes very tired brick. Nothing is fixed or framed to a breast until we know what is behind the face of it.
Full-height joinery in a low room
However good the reference photo looks. It was almost certainly taken in a room with three-metre ceilings, and your cottage does not have them. We will propose the smaller build and lose the difference in the invoice.
Starting listed work before consent is clear
Internal joinery in a listed building can need consent, and plenty of firms simply do not mention it. We raise it at the first visit. Losing a few weeks to the conservation officer is better than being ordered to undo the wall.
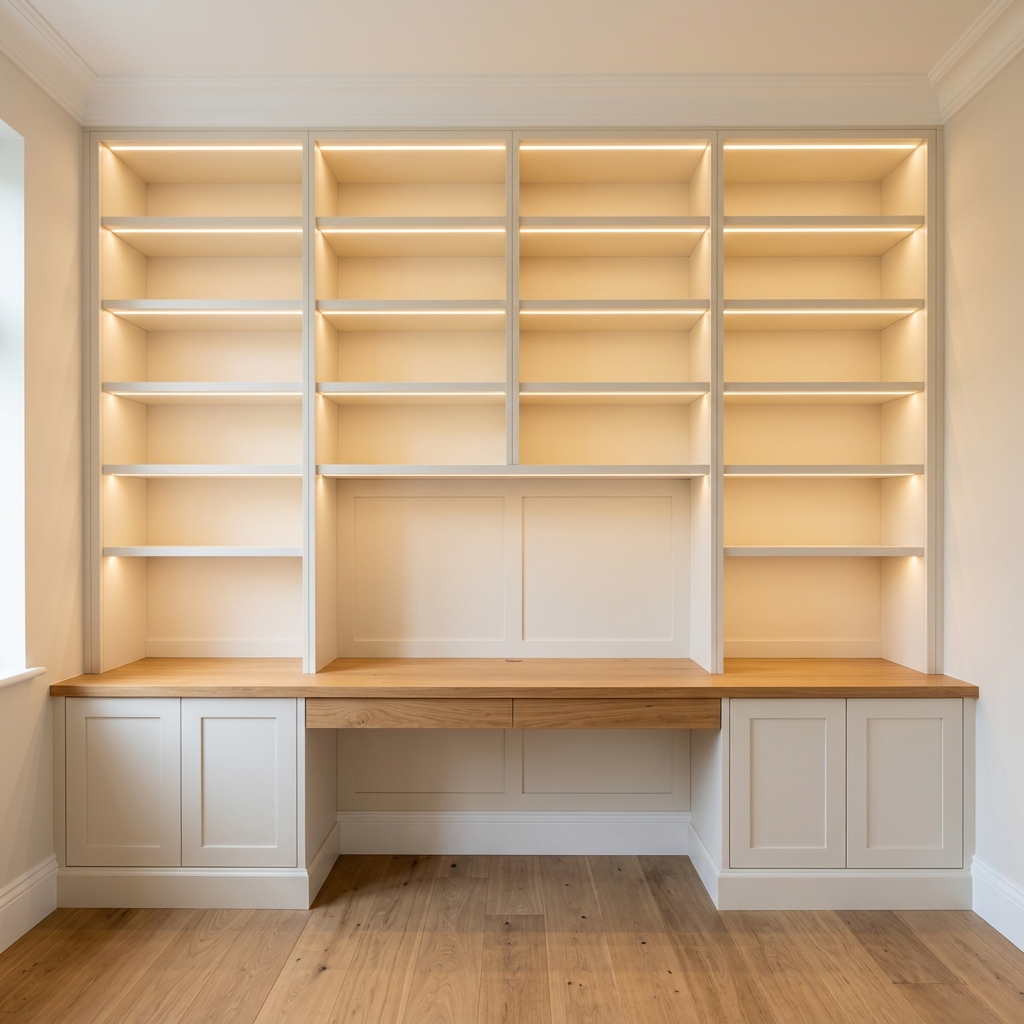
We Also Build Bespoke Home Offices Across Oxfordshire
Plenty of our Oxfordshire clients start with a media wall and end up asking about the study. A spare bedroom that never gets slept in, or a box room doing nothing in particular. The answer is usually a fitted home office: a built-in desk, shelving to ceiling height, storage designed around how the room is actually used rather than how a catalogue imagines it.
The brief is different to a media wall, but the approach is the same. Everything designed to your dimensions, built in-house, priced in full before we start. If you are scoping a media wall alongside a home office or a walk-in wardrobe, it is worth discussing them together. The material choices tend to carry across the rooms, and combining the work into one project saves on consultation time and install days.
Oxfordshire Media Wall FAQs
Everything you need to know about our Oxfordshire media wall service.
Ask a questionYes. We work across the full county of Oxfordshire. If you are searching for media wall builders near me, we cover Oxford, Henley-on-Thames, Witney, Abingdon, Banbury, Bicester, Didcot, Thame, Woodstock, Chipping Norton and all surrounding towns and villages. No travel surcharge applies within Oxfordshire. Contact us to confirm your postcode.
Yes, we regularly work across Oxfordshire and the wider Home Counties. Our portfolio includes projects in Oxford, Henley-on-Thames, Woodstock and throughout the county. We are happy to provide local references on request.
Most installations are done in 10 days. In Oxfordshire what adds time is rarely the joinery, it is the room. Stone reveals, walls that bow, a floor that falls away across the width of a chimney breast. Every panel gets scribed to what is actually there, cut on site, offered up and cut again. We would rather spend the extra day than pack a gap and hope you never look at it in low sun. The programme is confirmed in your quote.
From £7,000 for a fully bespoke build: cabinetry to your dimensions, concealed cabling, AV integration, nothing off the shelf. A full-width floor-to-ceiling build with lighting and a fire typically lands between £10,000 and £20,000. In Oxfordshire period homes the real cost driver is often the part nobody ever sees: building a straight, plumb, properly supported structure inside a room that is none of those three things. That work sits inside the price rather than arriving later as an extra. All quotes are fixed.
Yes. Without a gas supply we specify a wide-format linear electric fire. With an existing supply we can work with gas. In older Oxfordshire properties the first job is establishing what is actually behind the wall: if there is a live flue it gets inspected and properly capped before anything is framed over it, and if the property is listed we will tell you what is sensible before anything is agreed rather than after. Framing, joinery, cabling and all electrical work are ours and certified to Part P.
Yes. Many of our Oxfordshire projects are in Cotswold-stone cottages, Georgian townhouses and Victorian properties across towns including Oxford, Witney and Henley-on-Thames. We are experienced in working around original features, uneven walls and historic architecture. Everything is built in situ and scribed precisely to your room.
Yes, with cabling fully concealed. In period Oxfordshire rooms the constraint is almost always depth. A thick stone reveal or a shallow chimney breast decides how far the joinery can come forward, and that decides what will physically fit behind the screen. We establish it at the design visit rather than discovering it mid-build with the kit already bought. You supply the AV equipment, which is not covered by our workmanship guarantee. The build around it is.
Yes. Smoked oak, American walnut, white-pigmented oak and FSC-certified hardwoods, all machined and finished in our own workshop. In Cotswold stone and Georgian properties timber tends to be the right answer more often than paint, because it sits with the age of the building instead of arguing with it. Machining our own also means sections get made to suit the room, rather than the room being quietly adjusted to suit stock sizes.
Yes. We work from a reference you can hold: a floorboard, a piece of furniture, a paint code. Species, stain tones, any RAL or BS lacquer and plaster finishes can all be matched. In Oxfordshire the reference is often stone rather than timber, and matching joinery to Cotswold stone is a question of tone and warmth rather than colour. Samples always come to your room, because stone and timber both look like different materials under different light.
Yes. Five years on all joinery and structural work: cabinetry, framing, finishing and fitted lighting. If anything moves, warps or fails to perform as installed, we return and put it right at no cost. Third-party AV equipment and consumables such as bulbs are not covered. In an old house with solid walls and heating that comes and goes, a guarantee that ran twelve months would be telling you something about how confident the builder was rather than how good the work is.
Most builds are installed within a month of your deposit, and we run a limited number of projects at a time. In older properties there is occasionally a step before that clock starts: checking a flue, confirming what is structural, establishing whether anything in the room is protected. None of it takes long, but it is worth opening the conversation early rather than finding out at deposit stage.
Yes, though in Oxfordshire the real constraint is more often a low ceiling than a narrow wall. In a cottage room the classic mistake is stacking a screen above a fire until the television ends up too high to watch comfortably for an evening. We set the fire and the screen against the seated eye line first and design everything else around that. If the honest answer is that a full height build does not suit the room, that is what you will hear, and we would rather say it at the design visit than after.
Yes. Many Oxfordshire homes are Cotswold-stone cottages, Georgian townhouses and Victorian properties, particularly around Witney, Woodstock and Henley-on-Thames. We are used to uneven walls, thick stone reveals and original features, and everything is built in situ and scribed to the room. If a property is listed we will tell you honestly what is and is not sensible before anything is agreed.
Yes. A good share of our Oxfordshire work is in newer homes around Bicester, Didcot and the Oxford fringe. New-build walls are usually stud rather than masonry, which changes how we fix and support the structure and where the weight is carried. We check the wall build-up on the design visit so the fixings and any recessed fire are specified correctly.
We cover the whole county with no travel surcharge, from Henley-on-Thames and Didcot in the south to Banbury in the north. If you are just over the border in Buckinghamshire, Berkshire or Northamptonshire we usually still cover you: send your postcode and we will confirm.
Ready to Transform Your Oxfordshire Home?
Complimentary consultation across all of Oxfordshire. Full quote before work begins. No hidden costs.
Most builds installed within a month.