Help us improve the website

We use Google Analytics to understand which pages lead to genuine enquiries. Analytics stays off unless you accept. Read our privacy policy.

Designed and installed by one team

Bespoke media walls in Twickenham & Teddington

Fitted cabinetry, shelving and a place for the television that works with the details already in your room.

Free design call · No obligation · Fixed-price quote

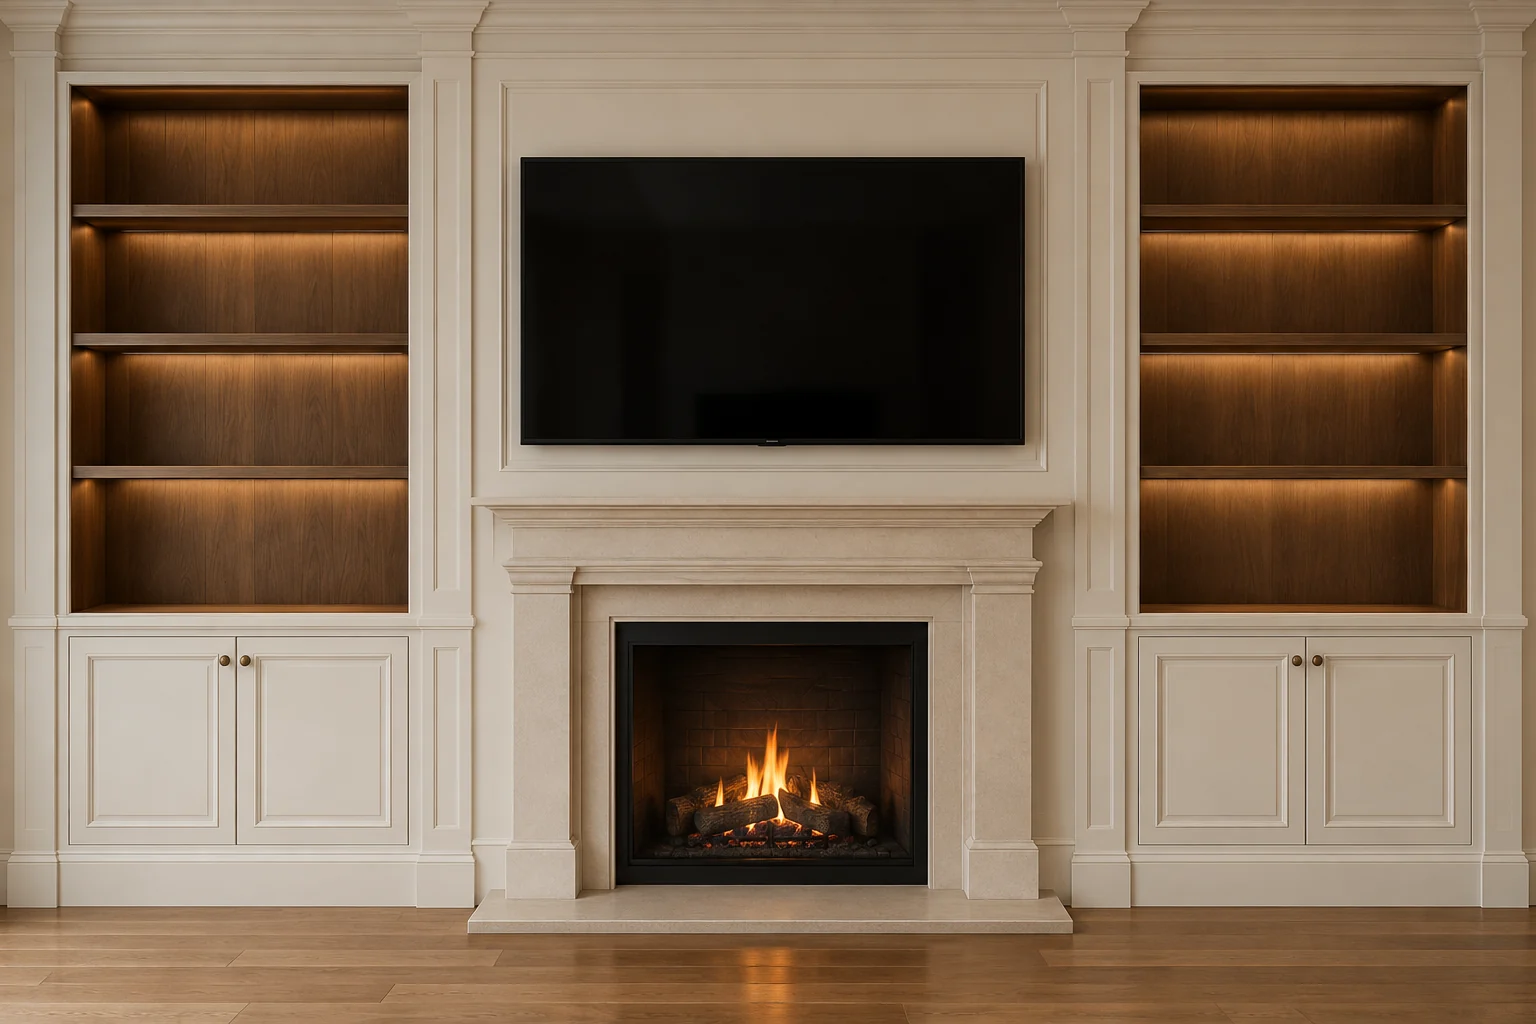
Front-view media wall visualisation with ivory framed cabinets, empty walnut shelves and a limestone fireplace below the TV
  • Made to your measurements
  • Design through to installation
  • 5-year workmanship guarantee

Twickenham & Teddington

Start with what is staying

For a media wall in Twickenham or Teddington, the first photograph we ask for shows the whole wall. Include the ceiling and skirting, even if the fireplace or television is the part you want to change. Those edges tell us how the new cabinets will meet the room.

Your inspiration image might have matching alcoves when yours differ, or a new fire where you want to keep the existing one. Tell us what is staying. We can work around fixed features, but they need to be in the drawing from the start.

01

Keep the fire, redraw what surrounds it

The fireplace was already fixed on the project described in our retained-fireplace article. Its mantel set a height for the new cabinetry to work around, and we centred the TV above the fire rather than on the whole wall. This completed example is from our wider portfolio.

The client kept the fire she liked, but the surrounding framing needed more work than a completely new layout. If you want the same approach, send the fire's model and installation details first. We check its clearances and service access before drawing joinery around it. Keeping it is a design choice, not an automatic saving across the whole build.

Read the retained-fireplace project

02

Which centre line should the TV follow?

Start by showing us where you want the screen in the room you already use. Then compare it with the chimney breast and any fireplace staying beneath it. Those centre lines can differ. We draw the TV in relation to both before settling the cabinet widths.

You do not need matching shelves to make an off-centre screen look intentional. One side can take more shelving while the other has a narrower cabinet. Check the complete drawing, including nearby doors and windows, rather than judging two isolated cupboard designs.

Compare cupboard and shelving layouts

03

Decide how the cabinets meet the ceiling

If you are worried about a gap above the cabinets, ask to see that junction on the drawing before agreeing the build. The options depend on the ceiling and cornice: stop deliberately below the existing moulding, or agree a closing detail where the joinery meets it. An unexplained gap left at fitting is a different matter.

Show us which mouldings must stay. We survey their projection and agree how the cabinet top and ends meet them. At floor level, the drawing should also show the plinth meeting the skirting, with any finishing and making good recorded in the quotation.

See panelling and framed joinery options

04

Let unequal alcoves have different jobs

Measure both alcoves separately. Forcing identical cupboards into unequal spaces can leave awkward fillers or storage too narrow for its contents. One side could hold larger items behind doors while the other has shallow shelves.

Ask for the usable cupboard width, not only the outside measurement. The cabinet sides and any fitting allowance take up part of the alcove. We also check whether an opening door clears the adjacent wall or trim. That can decide the layout before the decorative details do.

05

Agree the finish, then check it at handover

A door needs an opening gap; an unfinished joint against the wall is a different detail. Ask which gaps are intentional and which edges will be filled, trimmed or painted. The agreed drawing and finish specification give you something concrete to check when the work is complete.

At handover, look along the cupboard fronts as well as straight at them, open the doors and check the junctions discussed at the survey. We also show you the access panel and lighting controls. Tell us about parking or building access restrictions before the installation so they are part of the plan.

An honest starting point

Media walls in Twickenham & Teddington: cost

From £8,500

Including VAT

TV, soundbar and fireplace supply excluded.

The amount of cabinetry and the work needed where new joinery meets existing mouldings both affect the quotation.

The final price depends on the surveyed dimensions and agreed specification. Your written quotation sets out the work included before we begin.

Discuss your guide price

Useful things to send us

  • Photograph the full wall, cornice and skirting, plus each alcove from the side.
  • Include your TV model and approximate alcove widths, even if they differ.
  • Tell us which existing features must stay and what you want to store.

Approximate measurements are enough for the first conversation. We take the detailed measurements at the site survey.

From the first call to the final fitting

  1. 01

    A guide-price call

    Share a photo, the approximate wall width and your TV size. Daniel will discuss your ideas and give you a guide price before you commit to a site visit.

  2. 02

    Survey and design

    Once you are comfortable with the guide price, Luca measures the space. We work through the layout, finishes, equipment and access, then agree the design and fixed quotation.

  3. 03

    The complete installation

    Our in-house team coordinates the joinery, agreed electrical work, lighting and finishing. At handover, we show you how to use the lighting and reach the concealed access panels.

Questions about media walls in Twickenham & Teddington

Can the fireplace I already own stay?

Possibly. We need its model and installation requirements before confirming. The design must preserve the required clearances and servicing access; a working fire is not automatically suitable for enclosure within new joinery.

Should the TV be central on the wall?

That depends on the features staying beneath and beside it, and your existing viewing position. We compare those centre lines on the drawing. Matching shelves are optional, so we can balance the wall around an off-centre screen.

Can you keep my cornice and skirting?

Often, yes. We inspect both during the survey and agree the junction with the new cabinetry. Include them in your photographs so the first ideas allow for the details you want to preserve.

Does the joinery have to reach the ceiling?

No. It can stop below the cornice or finish at another agreed height. What matters is drawing the top detail deliberately, including any visible gap, rather than leaving it to be resolved during fitting.

What finishing work should the quotation describe?

It should identify the agreed paint or other finish, how the cabinet edges and plinth meet the room, and any making good included. Ask for clarification if a quotation covers joinery but leaves those parts unexplained.

Do you visit both Twickenham and Teddington?

Yes. Send your postcode, wall photographs and approximate dimensions. Daniel discusses a guide price first; if the scope and price suit you, we arrange a measured site visit with Luca.

Message Us