Design guide
Media Wall Without a Fireplace: Designing Around the TV and Storage
A media wall doesn't need a fireplace. If you want a well-positioned television, useful storage and somewhere to display a few personal pieces, adding a fire can complicate a design that already works.
We enjoy designing media walls with fireplaces. But we also regularly recommend leaving one out. It depends on what you want from the room and how much you're trying to fit beneath the television.
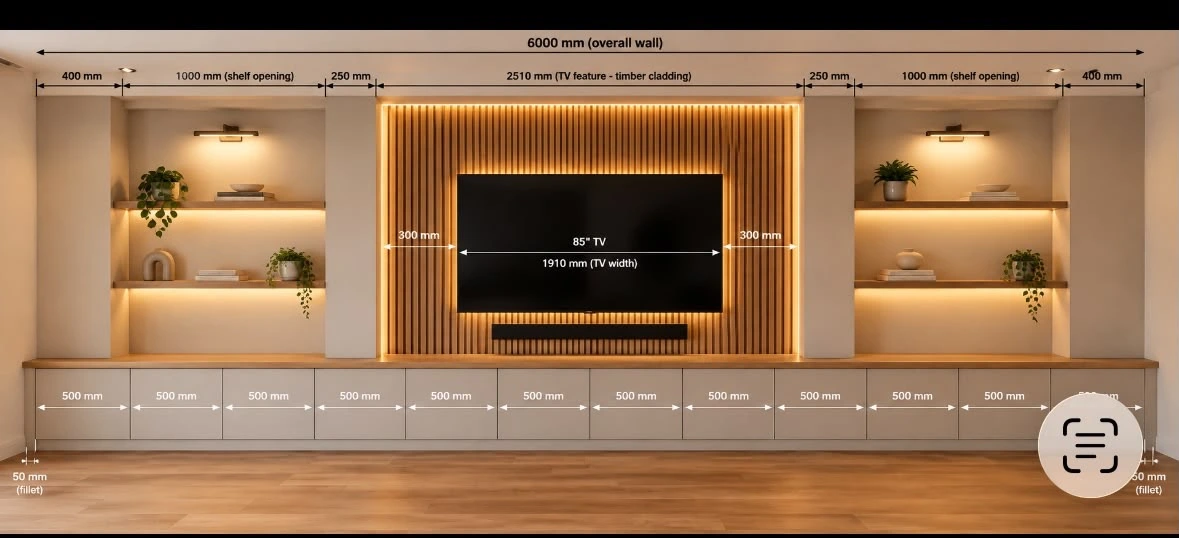
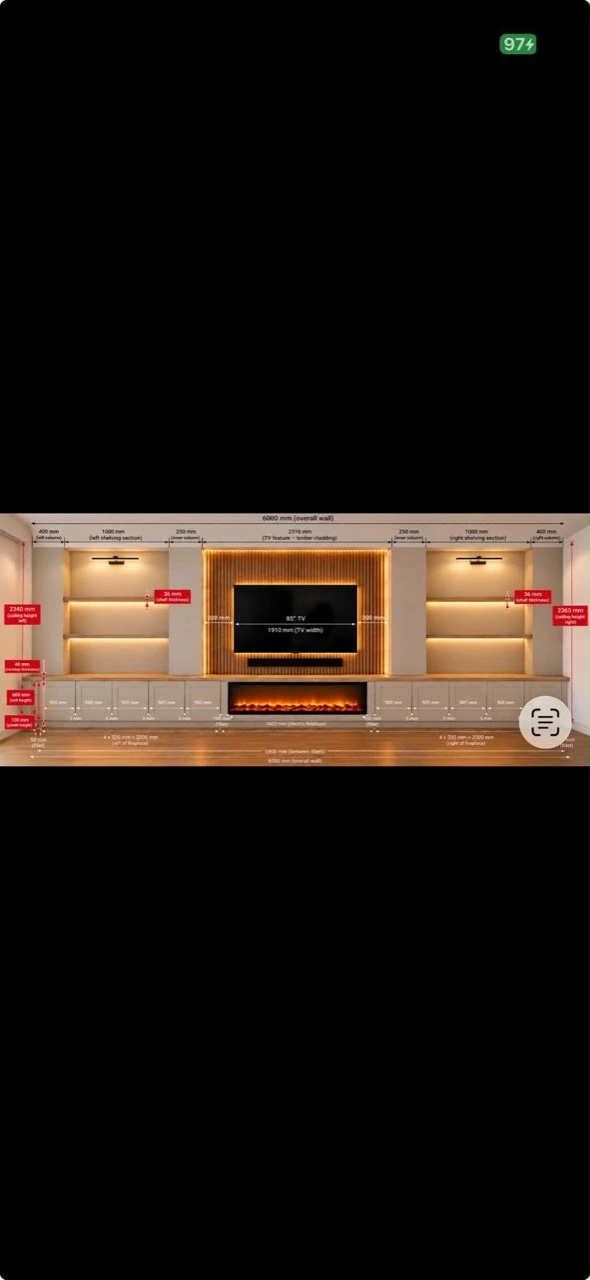
These two design renders show the decision clearly.
What changes when you leave the fireplace out?
In our fireplace-free render, the low cabinetry runs across the wall beneath the television. The timber backing defines the central section, while shelving on either side provides space for display.
The cabinets give the whole arrangement a continuous base. There’s no fire opening interrupting that line, and the soundbar has its own place beneath the screen.
Introducing a fireplace changes those relationships. You need to reconsider the lower cupboards, the space beneath the soundbar and the position of the television. It isn’t simply a case of adding another feature to the same drawing.
That’s why we like to settle the fireplace question early. It affects the layout before we get anywhere near choosing a finish.
There’s nothing wrong with cabinetry beneath a television
A full run of base cabinets can be one of the most useful parts of a bespoke media wall. It gives you somewhere to put the things you need in the room but don’t particularly want on display.
Our reservation is about combining too much in the centre.
You might already have a television, a timber or plaster backdrop, backlighting and a soundbar. Add a fireplace and cupboards directly below it, and several elements begin competing for the same area.
It can be done. It just isn’t usually the arrangement we would recommend.
Without a fireplace, the cabinetry can sit beneath the television without that competition. Its height and depth can be designed around what you need to store, rather than whatever space remains after fitting the fire.
For more detail on drawers, cupboards and display shelves, read our media wall storage guide.
Set the television position before the decorative details
We start with the television and the main seating position.
The screen needs to be comfortable to watch from the sofa. If its position is decided last, after fitting cabinets and a fireplace underneath, it can end up higher than you intended.
Leaving the fire out gives us more freedom, although a tall cabinet can still push the television too high. The dimensions need checking together.
We also work with the television’s actual width and height, rather than its diagonal size alone. That tells us how much room remains for the backing panel, soundbar and shelving.
In the render, the timber panel extends beyond the television on both sides. It gives the screen a defined place within the wider wall without needing another feature underneath.
Shelving doesn’t have to fill every available space
Open shelves are useful for things you want to see. Closed cabinets are useful for everything else.
A media wall with shelving on either side of the TV can accommodate both, but the shelves should suit the objects going on them. A photograph or a larger vase needs different space from a collection of books.
We wouldn’t add extra shelves just to fill an elevation. A few well-spaced shelves can look better and be easier to use than lots of small compartments.
It’s also perfectly reasonable to leave part of the wall blank. You don’t have to turn every section into storage or a display feature.
Timber, Venetian plaster or a simpler painted finish?
Without a fireplace, the backing finish becomes a more noticeable part of the design.
Our render uses timber behind the television. The grain and vertical detail give that section enough interest without needing to introduce another material below it.
Venetian plaster is another option for a media wall without a fire. It can create a broad, softly textured surface behind the screen, with painted or timber cabinetry beneath.
The important part is deciding where each finish starts and stops. Cabinet edges, shelf positions and panel joints should look as though they belong to the same design.
We would be cautious about combining slatted timber, a strong stone effect, Venetian plaster and several lighting details on one wall. Each may look good individually. Together, they can distract from the proportions.
Use lighting where it earns its place
Lighting can bring out the texture of a panel or make a shelf more useful in the evening. It doesn’t need to outline every component.
The renders include several lighting details. During design development, we would consider which ones the room actually needs rather than assume they should all be included.
You may prefer illuminated shelving with a quieter central panel. Or a softly lit TV backdrop with no lighting beneath the cabinets.
That choice should be made while looking at the whole room, including its existing lighting.
What if you do want a fireplace?
Then we would usually give it a dedicated central section beneath the television and move the lower storage to either side.
As a design preference, we generally favour a fireplace that is approximately the same width as the television or wider. It gives the lower part of the centre section enough visual weight. That is a proportion preference, not an installation rule.
Once you allow for that wider fire opening, there may be less useful space for cabinets in the centre. Side cupboards and open shelving can provide the storage without squeezing everything underneath the screen.
The appliance’s installation requirements must also inform the design. A real-flame bioethanol fireplace needs separate consideration; a render alone cannot establish whether an enclosure is suitable.
Is a media wall without a fireplace cheaper?
Leaving out the appliance and its associated installation can reduce the cost. It doesn’t automatically make the finished project inexpensive.
A long run of bespoke cabinetry, veneered doors, specialist plaster finishes and integrated lighting can still involve substantial work. A fireplace-free design with extensive joinery may cost more than a simpler wall with a fire.
We would price the arrangement you actually want, including the storage and finish, rather than treat "no fireplace" as a fixed discount.
Our media wall cost guide explains how the specification affects the overall price.
Start with what you want the wall to do
If useful storage is the priority, a continuous run of cabinetry beneath the television may be the right starting point.
If you particularly want a fireplace, give it enough room and arrange the storage around it.
You don’t need to include every feature you’ve seen elsewhere. A bespoke media wall should make your room easier to use and more enjoyable to sit in.
Your room. Your priorities.
Discuss your media wall
Send us a photograph of the room, the approximate wall dimensions and any designs you like. Tell us what you need to store and whether a fireplace matters to you.
We'll talk through the layout, materials and indicative cost before arranging the next stage.
Discuss your project