Help us improve the website

We use Google Analytics to understand which pages lead to genuine enquiries. Analytics stays off unless you accept. Read our privacy policy.

Designed and installed by one team

Bespoke media walls in Chelmsford

Cupboards for the things you use, shelves you can reach and lighting you can turn down. A media wall drawn around daily life in your room.

Free design call · No obligation · Fixed-price quote

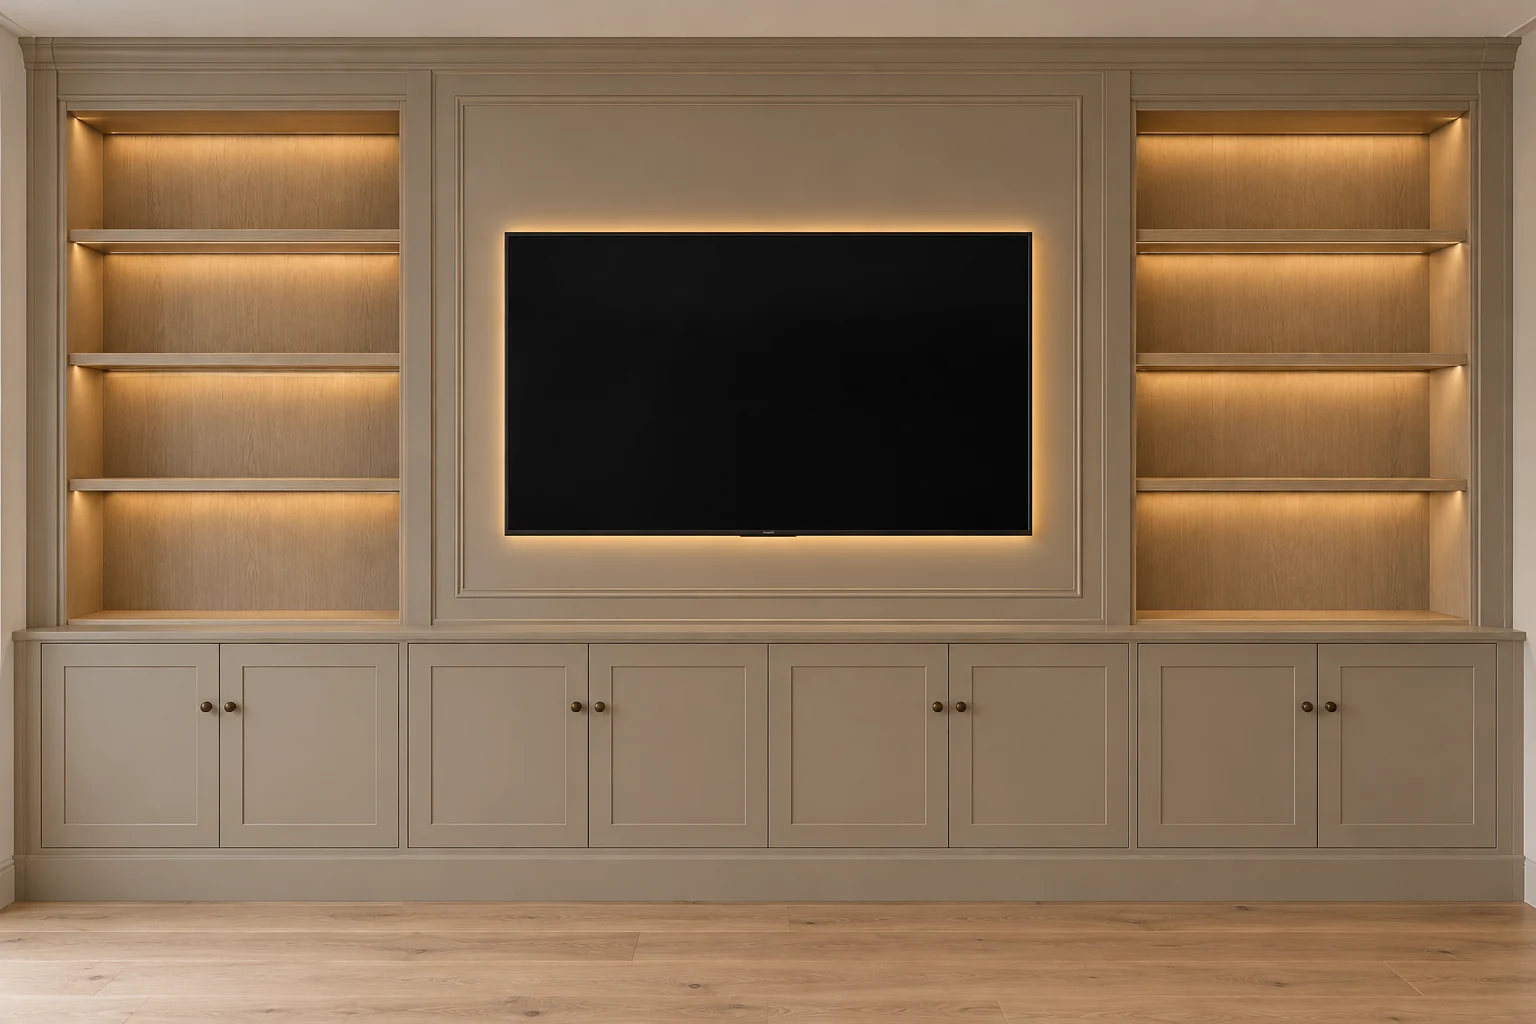
Front-view media wall visualisation with taupe base cabinets, empty light oak shelves and concealed lighting behind the TV
  • Made to your measurements
  • Design through to installation
  • 5-year workmanship guarantee

Chelmsford

Plan what you need to reach each day

Think about taking things out of the cabinet as well as putting them away. Can you lift a heavy album comfortably? Can you reach the router switch without emptying a shelf? Those questions help us plan a media wall for your Chelmsford home before the door fronts are chosen.

Our Essex service covers Chelmsford, Writtle, Springfield and Great Baddow. Send Daniel room photographs and approximate dimensions for an initial guide price. Once the range works for you, we arrange the measured survey and develop the layout.

01

Concealed from the front, reachable from the side

From the front, you could not see the family albums. Their compartments opened along the side of the media wall, at a more accessible height. That was the arrangement we built for a client in our wider portfolio who regularly looked through albums dating back to the 1950s and 1960s.

The original low cupboards could have held them. Using them meant bending down to lift heavy albums each time, so we changed where the storage opened. For similar storage in your Chelmsford home, show us the objects and how you would reach them. We need to know their weight and how often you use them as well as their size.

Read how the album storage changed the design

02

Could you restart the router without emptying the cupboard?

A switch, disc slot or plug can end up out of reach behind a cupboard door. We ask how you use each device and draw its position inside. A console you handle regularly needs a different arrangement from a box you rarely touch.

Send the model numbers before we fix the compartments. The clear space has to accommodate connections and the manufacturer's ventilation requirements as well as the device. We also check how it comes out for replacement. A removable shelf or reachable cable route needs deciding while we can still change the joinery.

Plan equipment, drawers and hidden storage

03

Why a shelf can look dark with the LED switched on

The strip may work perfectly and still have too little room to cast light onto the shelf. We have encountered that on our own installations. Turning it up does not resolve poor placement: we need to check where the light can actually fall.

Before finishing, we check the channel position and setback against the shelf surface. The fitting may need moving or changing. We keep the source out of the usual viewing angle and look at the finish beneath it, because dark timber reflects light differently from pale paint.

See the lighting details we check before finishing

04

Choose the lighting groups before wiring

If every strip is configured as one lighting group, you cannot turn down the TV halo while leaving the shelves brighter. Tell us how you want to use the wall in the evening. We can then choose compatible controls and drivers for those groups before wiring.

Access belongs in that decision too. We agree where the driver compartment opens and keep its connections reachable, so a failed component can be replaced. At handover, we demonstrate the lighting groups and show you how to open the access panel.

05

Show us the route past the cabinet

Side access only works if there is space to stand beside it. Photograph the route past the proposed cabinet and include any nearby doorway. We check the open doors and the approach to the compartments, so useful storage does not become awkward once the room is furnished.

A view from the kitchen or dining area also shows exposed cabinet ends that a front photograph misses. We can decide where the joinery stops and how those ends are finished. If the full-width arrangement takes too much space, a shorter cabinet may do the job.

Compare open shelving with closed cupboards

An honest starting point

Media walls in Chelmsford: cost

From £8,500

Including VAT

TV, soundbar and fireplace supply excluded.

The overall width, number of cabinets and chosen finish affect the price. We confirm those details in the specification before issuing your fixed quote.

The final price depends on the surveyed dimensions and agreed specification. Your written quotation sets out the work included before we begin.

Discuss your guide price

Useful things to send us

  • A photograph of the full wall, plus a side view if the room is open plan.
  • Approximate width and height, and the TV model or planned screen size.
  • A list of equipment and belongings you want the cupboards to hold.

Approximate measurements are enough for the first conversation. We take the detailed measurements at the site survey.

From the first call to the final fitting

  1. 01

    A guide-price call

    Share a photo, the approximate wall width and your TV size. Daniel will discuss your ideas and give you a guide price before you commit to a site visit.

  2. 02

    Survey and design

    Once you are comfortable with the guide price, Luca measures the space. We work through the layout, finishes, equipment and access, then agree the design and fixed quotation.

  3. 03

    The complete installation

    Our in-house team coordinates the joinery, agreed electrical work, lighting and finishing. At handover, we show you how to use the lighting and reach the concealed access panels.

Questions about media walls in Chelmsford

Will a media wall make my room smaller?

It occupies some floor space, so we show the finished projection before you approve it. Shelves, cabinets and the TV panel can use different depths. Measuring the equipment first helps avoid making the whole build deeper than it needs to be.

Can storage be easy to reach but hidden from the front?

Yes, where the room and structure allow it. Side compartments, cupboards or drawers can conceal belongings. We check access with you, including the weight of what you plan to store and whether a door or nearby piece of furniture would get in the way.

Can the shelf lights and TV halo work separately?

Yes, with suitable controls and wiring. Agree the lighting groups during design so the driver and switching arrangement match what you want. We can then show you how each group works at handover.

What happens if an LED or its power supply fails?

We plan access to replaceable parts before finishing. A removable diffuser gives access to the strip; the driver and connections need a reachable compartment. We show you those positions rather than sealing the components behind plaster or veneer.

Do I have to include a fireplace or lots of shelves?

No. A painted wall, mounted TV and well-sized base cabinet can be the whole design. We add shelving or a fireplace if it serves your brief, and confirm how it changes the layout and cost.

Can the joinery match an adjoining kitchen?

We can compare samples with the kitchen finish and discuss either a close match or a complementary material. A photograph helps start the conversation; the physical samples are better for agreeing colour, grain and sheen.

Message Us