Help us improve the website

We use Google Analytics to understand which pages lead to genuine enquiries. Analytics stays off unless you accept. Read our privacy policy.

Designed and installed by one team

Fitted wardrobes in Woking

Storage made to fit your bedroom, with space for the clothes you own and doors that work with the furniture already in the room.

Free design call · No obligation · Fixed-price quote

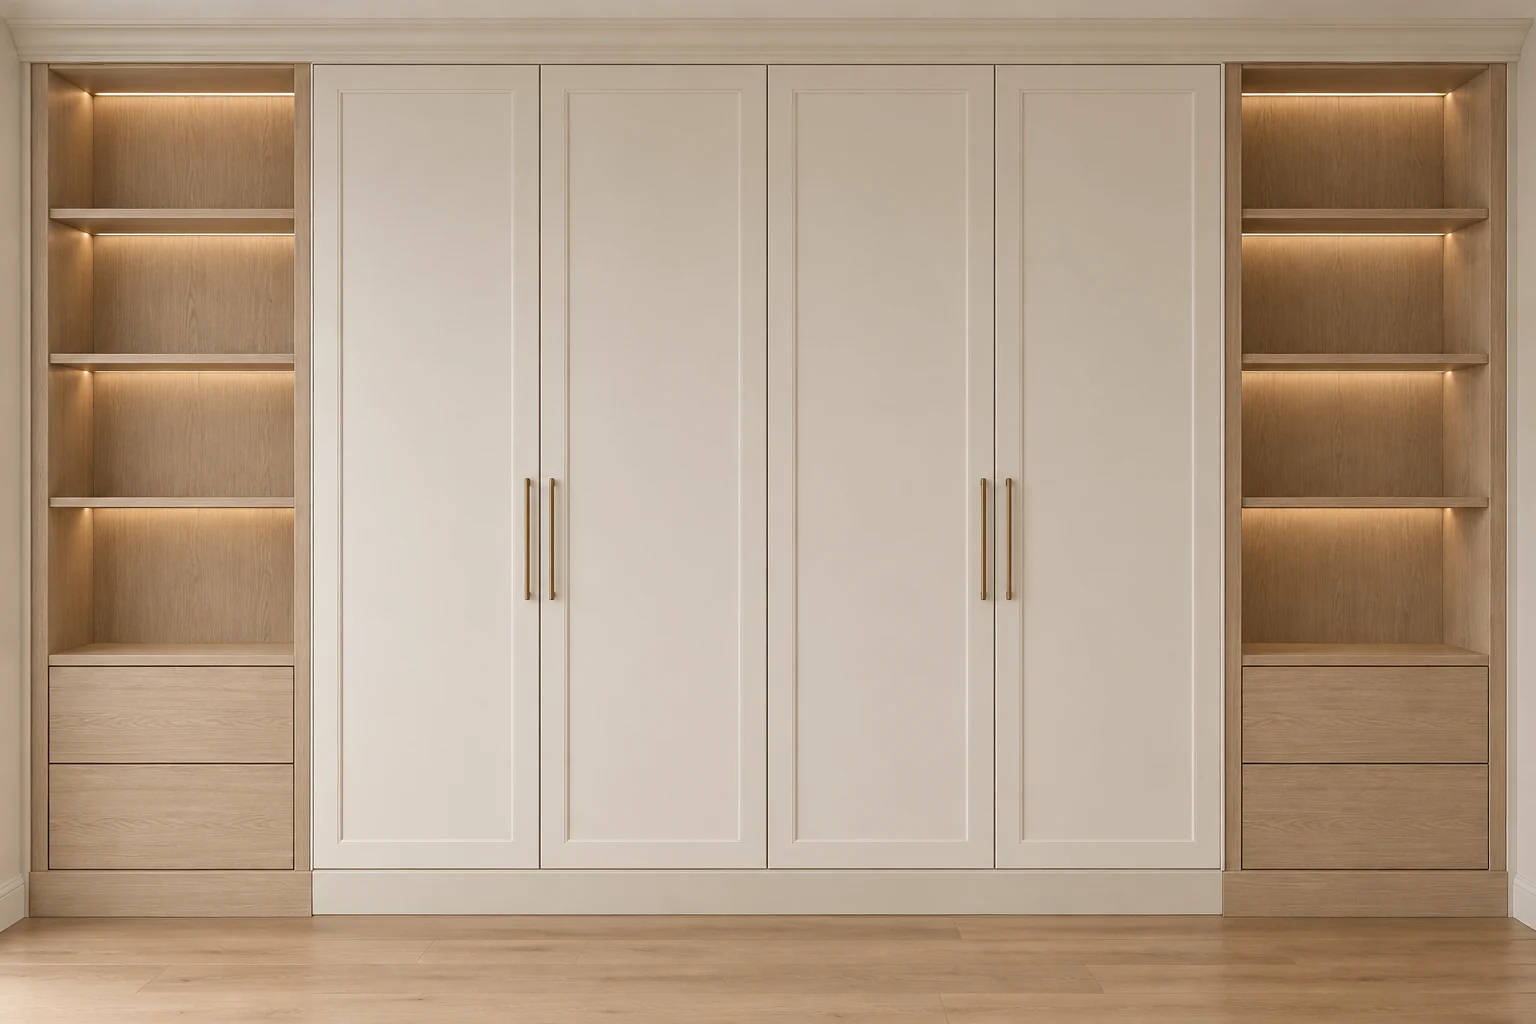
Front-view fitted wardrobe visualisation with ivory framed doors, brass handles, empty pale oak shelving and fitted drawers
  • Made to your measurements
  • Design through to installation
  • 5-year workmanship guarantee

Woking

Draw the inside before choosing the doors

We design and install fitted wardrobes in Woking for full bedroom walls, separate alcoves and rooms with sloping ceilings. Each layout starts with the available space and your storage needs. A wall of matching doors can look tidy but still be frustrating if the rails are too short or the drawers are in the wrong place.

Tell us what you need more room for, and what does not work in your current wardrobe. Our team measures the room, makes the joinery to fit and completes the installation. The internal layout is part of the agreed design and quotation, so you know where your clothes will go before we start.

01

An angled photograph is enough to start talking

The principal-bedroom picture in a recent moving-home enquiry was taken from an angle. The client could not provide a straight-on view, but it was enough to start a design conversation. We had also asked for floor plans and inspiration images. That enquiry from our wider work covered wardrobes as well as media walls in other rooms.

If you are waiting for access to a home in Woking, you do not need perfect photographs to begin. Send what you have and tell us when a visit is possible. We can discuss ideas and a guide price; the fitted dimensions still come from our survey. A floor plan cannot tell us how much a wall leans or how the new doors will meet the ceiling.

What happens between the first call and installation

02

Matching doors can hide different interiors

A pair of alcoves can look equal from the doorway and still measure differently at the top and bottom. We measure them separately rather than ordering two matching boxes. You can keep a consistent door style while using the available width differently inside each cabinet.

A slope needs the same care. Put hanging where there is enough height, then check how you would reach shelves or drawers further into the lower section. Where the wardrobe meets a cornice, we agree the top rail and scribed junction before manufacture. That avoids leaving the finishing detail unresolved until fitting day.

More about our fitted wardrobes

03

Check door clearance against the bed

We build hinged and sliding wardrobes. Hinged doors let you open a whole section, but their swing needs to clear the bed and bedside furniture. Photograph that side of the room too. A close-up of the empty wall leaves out the obstruction that might decide the door type.

Sliding doors avoid an outward swing, though part of the wardrobe stays covered when a door moves across. Take an internal drawer: its full width must be exposed before it can pull out. We check the door openings and drawer positions together on the drawing.

04

Put your everyday clothes within reach

Before the visit, look at what is overflowing in your current wardrobe. It may be folded clothes rather than hanging space. Long coats need a different arrangement from shirts, and a shelf that works for shoes might be awkward for a stack of knitwear.

We work through those quantities with you. Keep everyday items at a comfortable height and reserve harder-to-reach cupboards for things you use less often. If two people share the wardrobe, their sides do not have to contain the same rails and drawers, even when the closed doors match.

05

Agree what the fitted price includes

A drawing of the doors does not tell you how many drawers are inside or how the cabinetry meets an uneven ceiling. We agree the interiors, finish and fitting details with the quotation. If you change from a simple hanging bay to a bank of drawers, we can show you what that changes in the price.

A single wardrobe wall is also a different brief from a full dressing room. In a walk-in layout, the space between facing wardrobes matters as much as their depth. We establish which project you need at the first conversation so the guide price is useful.

Explore full walk-in dressing rooms

An honest starting point

Fitted wardrobes in Woking: cost

From £6,500

The starting price covers a single wall of full-height wardrobes with designed internals and a spray finish. Longer runs, angled cabinetry and more complex interiors need a separate quotation.

The final price depends on the surveyed dimensions and agreed specification. Your written quotation sets out the work included before we begin.

Discuss your guide price

Useful things to send us

  • Photographs of the proposed wardrobe wall and the furniture opposite it.
  • Approximate wall width and ceiling height, including any slope.
  • A note of the hanging space, drawers and shoe storage you need.

Approximate measurements are enough for the first conversation. We take the detailed measurements at the site survey.

From the first call to the final fitting

  1. 01

    Start with the room

    Send a photo, approximate dimensions and a note about the storage you need. Daniel will discuss a guide price with you.

  2. 02

    Measure and design

    If the guide price works for you, we arrange a site survey. We measure the openings and plan the doors, internals and finish around your room.

  3. 03

    Make and fit

    The agreed design and specification form your fixed quotation. We make the joinery, fit it to the room and check the doors, drawers and finishing with you.

Questions about fitted wardrobes in Woking

Are fitted wardrobes the same as built-in wardrobes?

The terms usually describe the same thing: storage fixed into the room and made to fit the available space. We build to the measured opening, including the wall and ceiling lines.

Can you start the design before I get the keys?

We can discuss ideas and a guide price from floor plans, photographs and approximate dimensions. Tell us what will stay in the bedroom and when we can visit. We need our own site measurements before finalising the fitted design for manufacture.

Can you build wardrobes beneath a sloping ceiling?

Yes. We measure the slope and work out where hanging, shelves or drawers will be useful. We also check that the doors can open and that you can reach the storage behind them.

Should I choose sliding doors for a small bedroom?

Check the gap between the proposed wardrobe front and your bed. Sliding doors can help where a hinged door would strike furniture, but each internal drawer must also clear the sliding panels. We draw the door travel and drawer openings together before recommending the layout.

Can the wardrobes stop below my existing cornice?

Yes, subject to checking the room on site. We can plan a top rail beneath the cornice and agree how the joinery meets the ceiling and walls. Include the cornice in your photographs so it is part of the brief from the start.

How does the budget differ from a walk-in wardrobe?

Our fitted wardrobes start from £6,500 for a single wall with designed internals and a spray finish. Full walk-in dressing rooms start from £25,000. We establish which type of project you need before discussing the detailed design.

Message Us