A client sat in his living room a while back and talked me through what he wanted. Recesses at three different depths. The fireplace off to one side rather than centred, because his sofa was not centred either. A fish tank built into the joinery. A whiskey bar behind a door you could not tell was a door.
I could build all of it. What I could not do was show him.
The design software we used back then did one thing well, which was give people the gist. Box for the telly, box for the fire, some shelves, a finish that looked vaguely like oak. That is fine if what you are buying is a media wall. It is not much use if what you are buying is your media wall, in your room, with the chimney breast that is not plumb and the radiator nobody wants to move. And I got tired of saying "it will look something like this, trust me," because that is a poor answer at any price, and at ours it is a bit insulting.
So I went and learned to draw it properly.
What "nearly right" costs you
A media wall is the thing you look at every evening for the next fifteen years. Get a kitchen splashback slightly wrong and you will have stopped noticing by Christmas. A media wall you notice forever, because your eyes go there by default the moment you sit down. The recess that is shallower than you had pictured. The fire sitting slightly left of where it wanted to be. Nobody visiting will ever spot it. You will.
That was the gap the old drawings left. Accurate enough to sell you the idea, not accurate enough to protect you from it. I do not think that software was bad, incidentally. It was built for showing people kitchens. It just was not built for this.
What is actually in the drawing
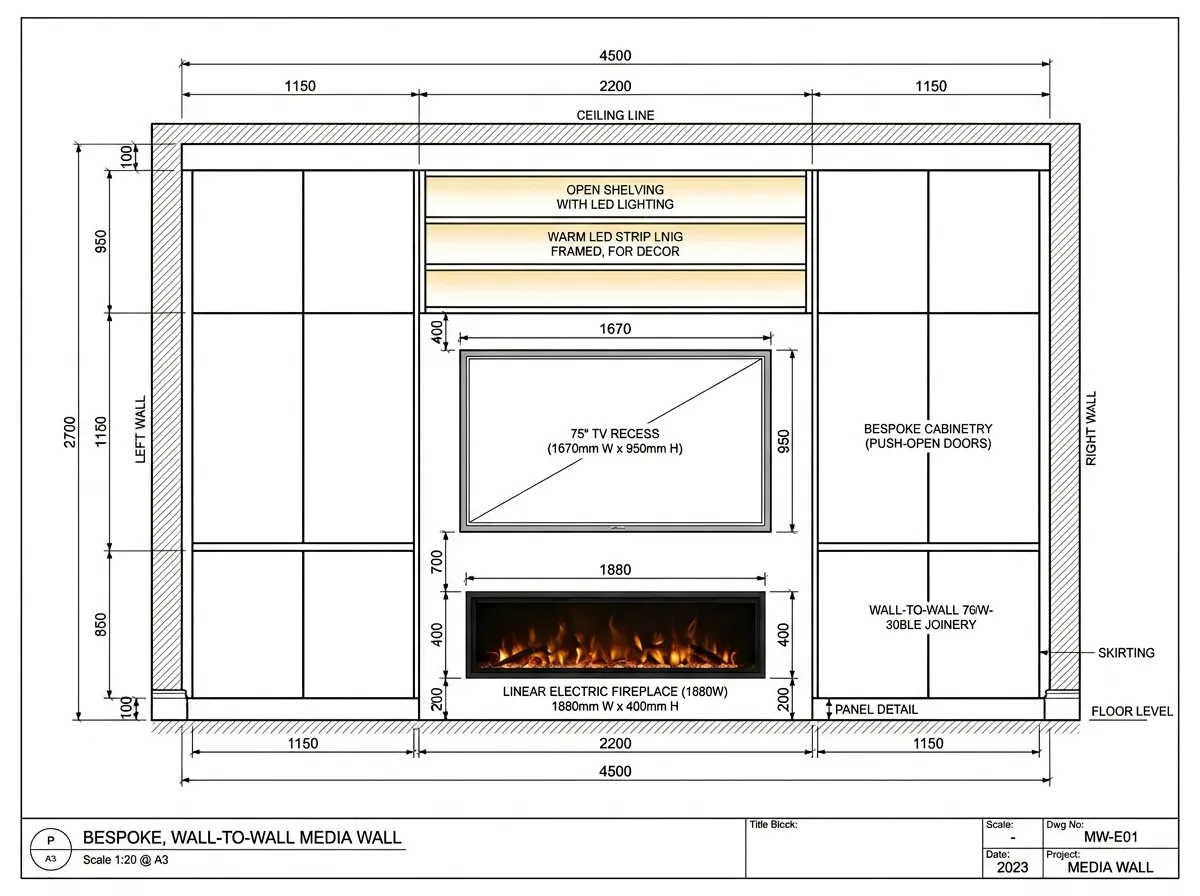
The drawing at the top of this page is a real one. It is a wall-to-wall build, 4500mm across and 2700mm floor to ceiling, drawn at 1:20. Look at what is dimensioned on it: the TV recess at 1670mm wide by 950mm high, because that is the actual footprint of a 75 inch screen, not a TV-shaped rectangle. The linear electric fire at 1880mm by 400mm, taken off the manufacturer's spec sheet. The shelf zone at 950mm. The 100mm gap at the ceiling line. The skirting detail where the joinery meets the floor.
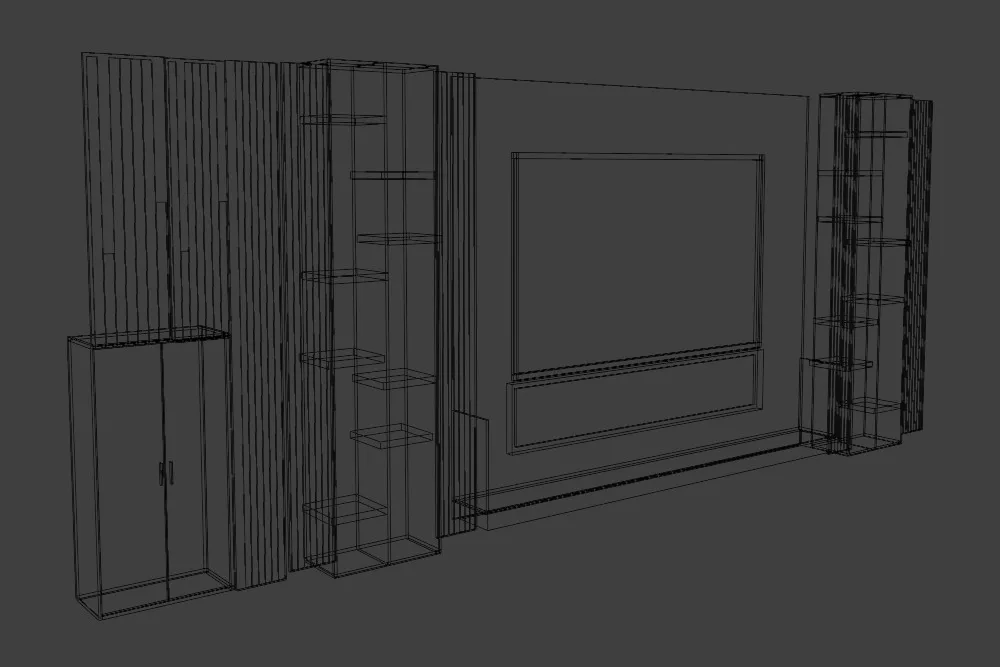
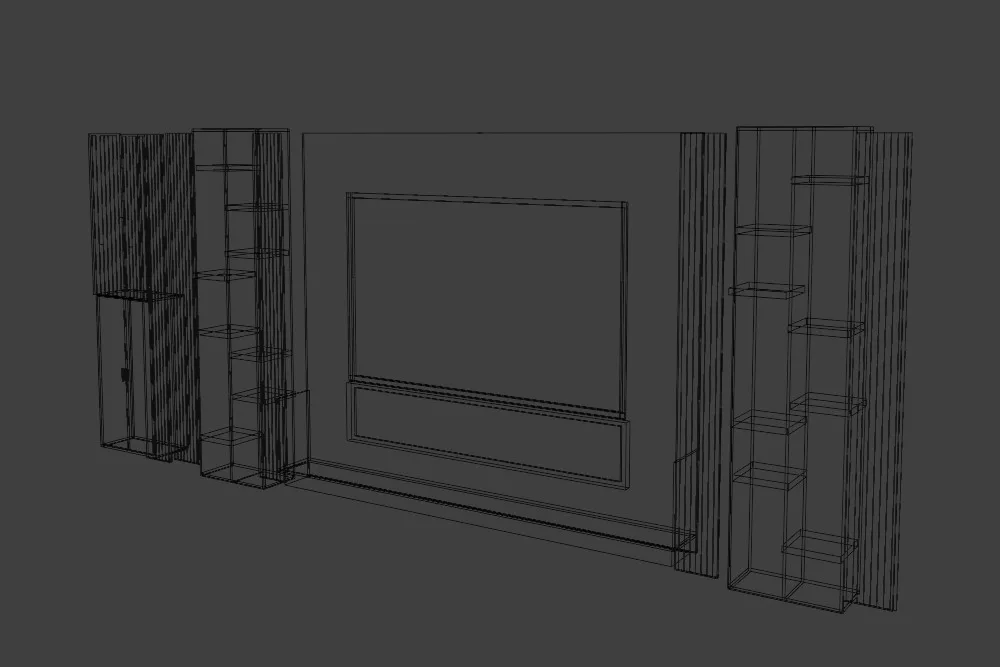
Then it gets modelled in three dimensions, and this is the part that surprises people. A wall like this is not one object. The model for the build below runs to 105 separate components across 7.25 metres. Every shelf is its own board. Every drawer is drawn as three things: a carcass, a front, and a handle, because that is three separate pieces on the bench and three separate chances to be a few millimetres out.
We draw the room too, including the parts of it that are wrong. Ceilings that run out by 10mm or 15mm from one corner to the other are normal, not unusual. So are chimney breasts that lean, and sockets sitting exactly where the burner wants to go. Finding that on screen costs an hour of my time. Finding it on install day costs a day of yours, and usually a compromise nobody agreed to.
Depth needs the same attention as width and height. The TV, shelves and plastered backdrop do not all have to finish on one plane. Our media wall depth guide explains how we layer those sections and decide when a full stud wall is unnecessary.
Changing your mind stops being expensive
This is the bit clients get the most out of and expect the least. If someone is still working out what they want, we open the model and change it while they watch. Shelves higher or lower. Fire running the full width or inset. The recess deeper. You see your own wall redraw itself, and then you argue with it, which is exactly what should happen.
Before, all of that happened in words, and words are where these projects quietly go wrong. Two people say "floating shelf" and picture two different objects, and neither of them finds out until it is screwed to a wall. If you want to see how differently the same wall can read depending on the decisions underneath it, our media wall designs page walks through the main directions.
You sign off the drawing, we build the drawing
The drawing is not a mood board. It is the same file the cut list comes off and the same file the fitters work to. So what you approved is what turns up in your living room.
It is also why we can fix the price before starting. Once the wall is properly drawn there is not much left to discover halfway through that we would have to come back and charge you for. That is the honest mechanism behind a fixed quote: not generosity, just drawing the thing first. There is more on what to ask any company before you book in our guide to choosing a media wall company.
Was it worth learning?
It took months. Not a weekend and a few videos: months of being slow and clumsy at something on a screen that I was already perfectly good at doing with my hands, which is its own particular kind of irritating. It would have been easier to carry on quoting whatever the old software could draw and gently steering people toward simpler walls. Plenty of firms do that. You can usually tell, because their portfolios all look like each other.
What changed was the work. We get commissioned for more than we used to, and the briefs coming in are more ambitious and more genuinely bespoke, because I can show someone the thing before I promise it to them. That turns out to be the whole difference. People will commit to an idea they can see. They will not commit to a description of one, and they are right not to.
So if your idea has real detail in it, bring us the detail. The recesses at three different depths, the fire that is not in the middle, the fish tank, the bar behind the door that is not a door. We will draw it, and you can have a proper look at it before anyone touches a saw.
Common questions
Yes. Every build starts with a measured drawing of your room and a 3D model of your wall. You see the elevation with every dimension on it, and the model itself, before we order a single sheet of board. Nothing gets cut until you have signed the drawing off.
It is drawn to the millimetre and to the real dimensions of the real products. If you have chosen a 75 inch screen, the recess is drawn at that screen's actual size plus the tolerance the bracket needs, not a generic TV shape. Same for the fire: the aperture comes off the manufacturer's spec sheet, with its ventilation clearance included.
That is what the drawing is for. Changing a shelf height or a cabinet width in the model takes minutes and costs you nothing. Changing it once the joinery is built costs real money and real time. Most clients change something, and the ones who change the most are usually happiest at the end.
Mostly the things your house is hiding. Ceilings that run out by 10mm or 15mm from one end of a wall to the other are normal rather than unusual. So are chimney breasts that lean, floors that fall away, and sockets sitting exactly where the fire wants to go. Drawing the room as it actually is, rather than as a rectangle, is how those get solved on screen instead of on install day.
The consultation and the design are part of the project, not a separate bill. The fixed price you get is based on the finished drawing, which is also why it can be fixed: once the wall is fully drawn there is very little left to discover halfway through.