Help us improve the website

We use Google Analytics to understand which pages lead to genuine enquiries. Analytics stays off unless you accept. Read our privacy policy.

Designed and installed by one team

Bespoke media walls in Banstead

A floating cabinet, a few shelves and a television can be enough. We design the joinery around your room and the finish you want.

Free design call · No obligation · Fixed-price quote

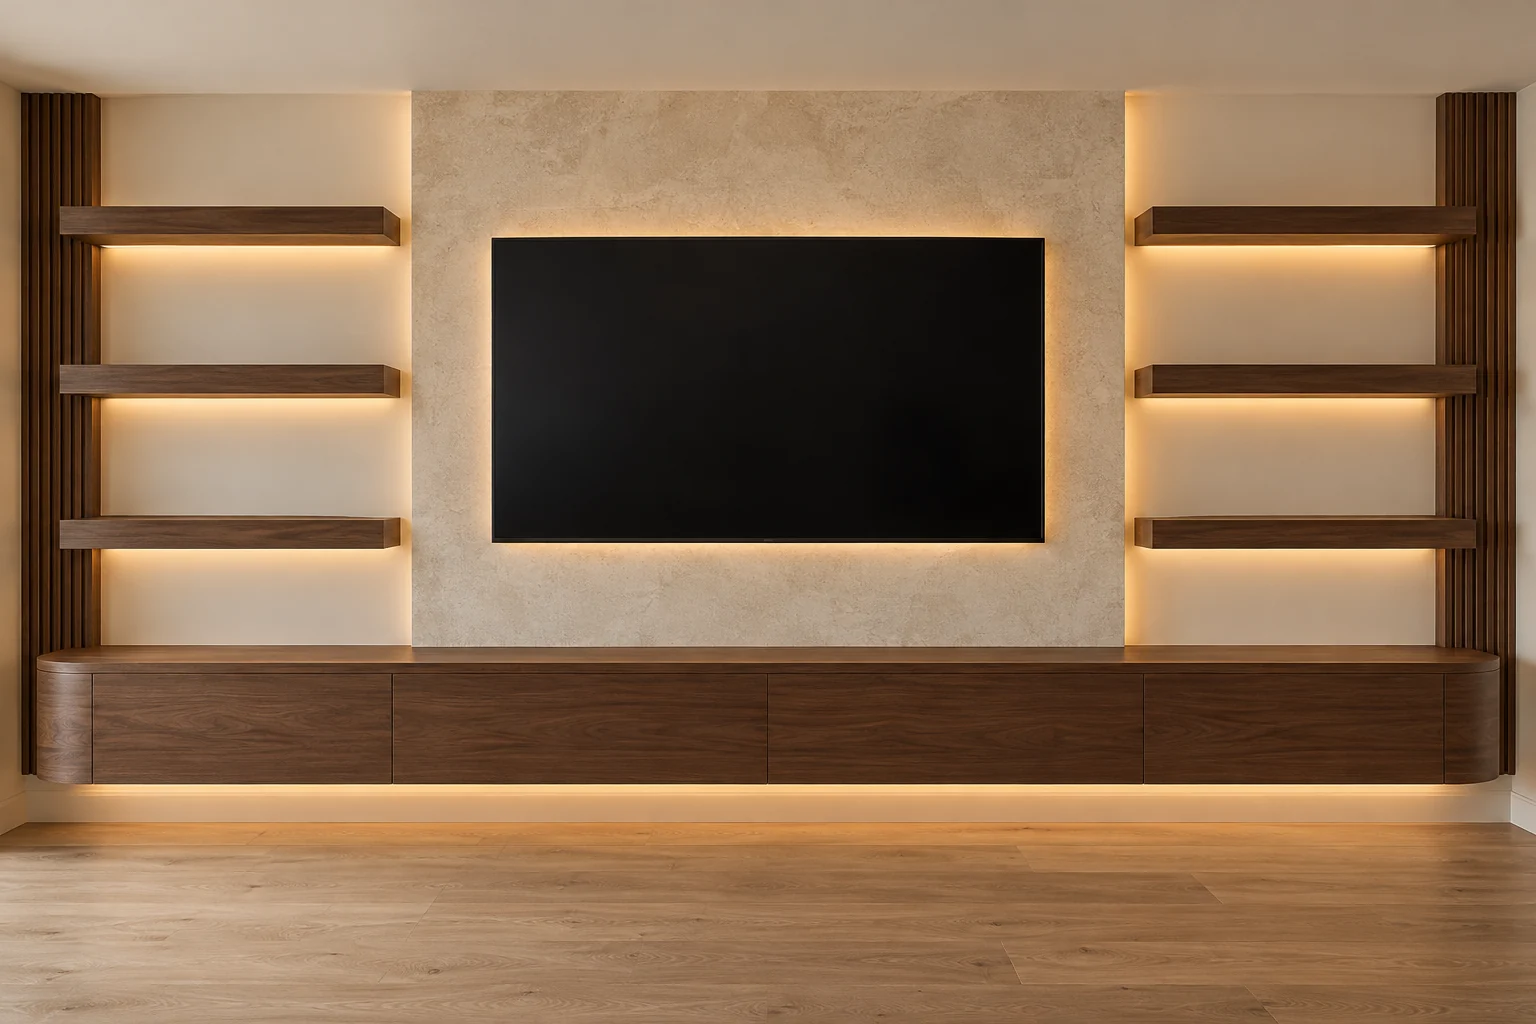
Front-view media wall visualisation with a curved walnut floating cabinet, three empty shelves on each side and a cream TV surround
  • Made to your measurements
  • Design through to installation
  • 5-year workmanship guarantee

Banstead

Start with the parts you will use

We design and fit media walls in Banstead, including floating cabinets and shelving without a fireplace. Sometimes the most useful feedback is what a client wants taken out. In one recent enquiry from our wider work, the preferred reference had a plain wall behind the TV, three shelves on each side and a long cabinet below. More elaborate surrounds had missed what they liked about it.

Send us a photograph, the approximate width available and your TV size. Daniel can talk through the layout and a guide price before we arrange a survey. Our own team handles the agreed build, including the joinery, concealed cable routes and finishing.

01

What will go inside the floating unit?

One completed installation in our wider portfolio used closed cabinets below the screen and illuminated shelving for display. Leaving out the fireplace allowed more of the lower wall to be used for storage.

For a floating version, we work out the contents before fixing the depth. Blankets need drawer space; a games console needs room for its connectors, ventilation and removal. The cabinet walls and drawer runners take up space too, so we check the clear interior dimensions. We also check the wall and plan the support for the loaded unit.

See layouts without a fireplace

02

Equal shelf widths would have lost the photograph

We could not make both shelf columns the same width and still fit the object a client most wanted to display: a long school photograph of their daughter among the other pupils. On that completed project from our wider portfolio, we widened the left column and adjusted the other divisions around it.

If an object matters to you, measure its frame or outer edges and send those dimensions before we settle the shelves. Otherwise, a tidy arrangement on a drawing may leave you with nowhere to put it. We would rather make space for the things you own than leave you shopping for smaller replacements.

Read the shelf and storage examples

03

Simplify the finish before giving up the storage

For the client who wanted the simple floating arrangement, veneer was beyond the budget. We priced a painted version of the proposed joinery. It kept the shelves and storage they wanted, with the colour still theirs to choose.

If the guide price is too high, tell us which parts you need to keep. We can then look at the finish or decorative detail before reducing storage you would use every day. Ask for the revised specification as well as the revised total, so you know exactly what has changed.

04

Choose which parts to light

If you dislike bright outlines around a television, start with a dimmable light beneath the cabinet and decide whether the shelves need lighting at all. Open shelves also mean more visible dust, especially against dark finishes. Put the everyday clutter behind doors and keep only the display space you want to maintain.

The strip should be concealed from normal view, with its driver somewhere accessible. Before fitting, we agree the controls and which lights you want to use together. At handover we show you how to operate them and where the access panel is.

Plan the lighting and its controls

05

Leave yourself a way to change the television

Leaving out a recess does not give unlimited room for a larger TV. The nearest shelves become the restriction instead. If you expect to upgrade, agree the space between those shelves around the larger screen before we build them.

For the current TV, we agree a concealed cable route and how you will reach the socket. A reset or a new HDMI lead should not mean cutting into the decoration. We plan the bracket and access together, and check support and load requirements for the equipment being fitted.

Planning for TV upgrades and repairs

An honest starting point

Media walls in Banstead: cost

From £8,500

Including VAT

TV, soundbar and fireplace supply excluded.

The width, cabinet layout and finish affect the price. We discuss these before the survey, then confirm the measured design and scope in your quotation.

The final price depends on the surveyed dimensions and agreed specification. Your written quotation sets out the work included before we begin.

Discuss your guide price

Useful things to send us

  • A photograph showing the whole wall, including nearby doors and windows.
  • Approximate wall dimensions, your TV size and any upgrade plans.
  • A reference image and whether you prefer paint or a visible timber grain.

Approximate measurements are enough for the first conversation. We take the detailed measurements at the site survey.

From the first call to the final fitting

  1. 01

    A guide-price call

    Share a photo, the approximate wall width and your TV size. Daniel will discuss your ideas and give you a guide price before you commit to a site visit.

  2. 02

    Survey and design

    Once you are comfortable with the guide price, Luca measures the space. We work through the layout, finishes, equipment and access, then agree the design and fixed quotation.

  3. 03

    The complete installation

    Our in-house team coordinates the joinery, agreed electrical work, lighting and finishing. At handover, we show you how to use the lighting and reach the concealed access panels.

Questions about media walls in Banstead

Can I have just floating shelves and a cabinet?

Yes. We can build that arrangement with the television mounted on the existing wall, subject to the wall and cable route checks. A fireplace and decorative panelling are optional.

Do the shelves have to match on both sides?

No. We can vary the widths or use shelves on one side only. Measure anything important you want to display before we draw the divisions. A wide photograph or a record collection can need a different arrangement from the one in a reference image.

Can we bring the price down without losing cupboard space?

We can review the finish and decorative details first. Paint is usually more affordable than veneer on comparable cabinetry, so it may let you keep the storage layout. We price the revised specification before you decide; the saving depends on the actual design.

Will the floating cabinet hide my games console?

It can, provided we design for the actual equipment. Tell us the model so we can allow for its depth, connectors, ventilation requirements and access before the cabinet is built.

Will leaving out the fireplace make the whole wall shallower?

It may remove one reason to build the wall out, but cabinet contents, the TV bracket and cable routes still need space. We measure the proposed depth into your room before agreeing the design. Removing the fireplace alone does not determine the finished depth or price.

Do I need accurate measurements before contacting you?

Approximate measurements and photographs are enough for an initial discussion. We take the detailed measurements at the site survey before preparing the final design and quotation.

Message Us