Design guide · September 2026
How Deep Does a Media Wall Need to Be? A Bespoke Installer’s Guide
The fireplace is often what sets the depth of a media wall. But it is not the only thing. Shelving, the television position and the way you want the finished wall to look all change the answer.
Before we suggest a dimension, we ask what needs to go into the wall. Do you want shelves that come past the television? A screen inside a recess? A plastered backdrop with a separate layer of acoustic panelling? Those are different designs, not different finishes on the same box.
What actually determines media wall depth?
We start with the actual equipment, not a generic TV and fireplace shape. The fire needs its specified enclosure and clearances. The TV needs a suitable bracket, connections and a way to come out again. Cupboards and shelves need enough usable depth for what you want to put on them.
- The fireplace: its installation dimensions and the manufacturer's instructions.
- The television and soundbar: surface-mounted or recessed, with mounting, sound and access requirements considered.
- Shelving and cupboards: their contents and whether they sit forward of, or behind, the TV face.
- The finished layers: framing, boarding, decorative panels and the selected finish.
- The room: seating, doorways, windows and the space you want to preserve.
Choosing the fire early helps us resolve these questions. Our guide to choosing a media wall fire covers that part of the specification.
Sometimes you do not need a stud wall at all
Some people do not want a fireplace or shelving. They want a television in front of a beautifully finished wall, perhaps with Venetian plaster behind it. That is a much simpler brief than an entire wall of recessed equipment and cabinetry.
If the design does not need the depth, we do not see the point in taking that space out of your living room.
Where the existing wall is suitable, we can prepare it for the chosen finish and mount the TV without building a full-depth structure in front. Panelling and brackets still have thickness, and power and cable routes need planning. But that does not automatically require a fireplace-sized stud wall.
Our marble and Venetian plaster comparison explains the finish choices. For a more compact layout, see our small-room media wall ideas.
The shelves do not have to be flush with the television
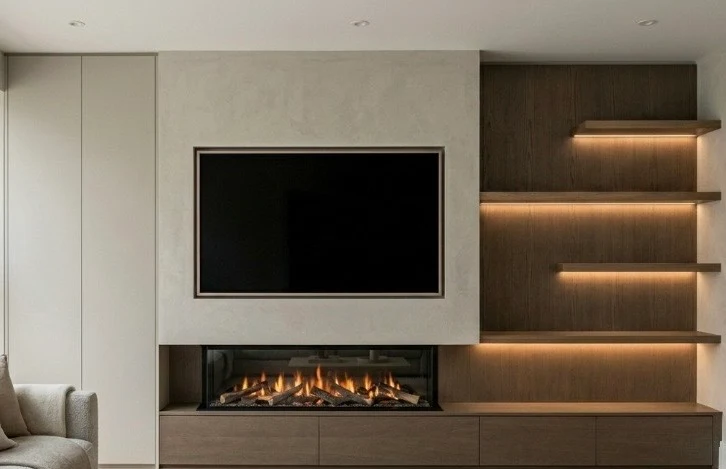
We can layer the build. The TV can sit at one depth, a Venetian plaster backdrop at another and the shelving at a third. Acoustic panels can sit further back while a central section projects forward. The fireplace face does not have to line up with every cupboard door.
This is something we discuss with you, rather than assume. Do you want the shelves to project past the screen, or do you want them set back? Neither is automatically right. We look at how the layers relate to the room, then check that the equipment and construction allow the arrangement.
You may need depth in the centre without carrying it across the whole wall. Our media walls with shelving show how display space can become part of the design instead of an afterthought.
A recessed fire needs somewhere to go
A built-in fireplace cannot simply disappear into a flat surface. Its body occupies space behind the finished face. For illustration, a design might involve a fire around 250mm deep and a build-out around 250–300mm. Those are not interchangeable measurements or a promise that a particular fire will fit.
The actual finished depth comes from the chosen model, required clearances, construction and finish. We confirm it from the installation specification. A surface-mounted fire is a different arrangement, so this is not a rule that every electric fireplace must be recessed.
For our recessed designs, we usually build studwork in front of the existing wall: a supporting frame, boarded and finished to create the new face. It gives us space to plan the fire, television openings and services. Materials and details must suit the specified equipment.
Cutting into existing masonry is not our default way to save a few centimetres. The construction, structural role and any flues or services need assessment first. An existing suitable recess may offer options, but we do not assume one can be created safely in any wall.
The Kent example: removing a fireplace did not remove the need for depth
One brief behind our Kent page began with an understandable request: remove the projecting fireplace and make the wall flat. The difficulty was that the replacement fire was still intended to be recessed.
Our recommendation was to remove the unwanted structure, make good and build a new frame around the agreed equipment. The new wall would project by roughly the same amount, but the space would now serve the fire, television, services and cabinetry.
See the project images and reasoning in our Kent media wall example. Look for the section headed “He wanted a flat wall.” It is a useful distinction: removing an old surround and creating a shallow replacement are two separate decisions.
Use the space behind the wall, but keep it accessible
The cavity does not have to be wasted. We can plan shelves or compartments for suitable AV equipment, with access panels positioned as part of the design. A Sky box, disc player or streaming device needs more thought than simply finding a gap behind the TV.
We check ventilation, cable connections, remote-control operation and how each device can be removed. Equipment must not obstruct the fire's required enclosure or clearances. Concealed LED drivers need access too. Our media wall storage guide explains how we decide what can be hidden and what should remain within easy reach.
What if you do not want to lose living space?
Then that becomes part of the brief from the start. Without a recessed fire, we can explore a prepared existing wall, a plaster finish or decorative panelling with a TV mounted in front. Shelves can project locally without bringing an entire false wall forward.
If you do want a built-in fire, its depth must be accommodated somewhere. We will explain what the selected fire needs and discuss alternatives if the projection does not suit your room. We cannot promise a flush installation with no space behind it.
How we turn your ideas into a measured design
First, tell us the TV size and what you want to include: fireplace, plaster, acoustic panels, open shelves, recessed shelving or cupboards. Send photographs of the room and any inspiration you have collected. We use that brief to prepare initial ideas.
Luca then visits to discuss the layout and take measurements. Back in the studio, we develop the measured design and renders so you can see how the different depths work together. Our measured design process explains how those decisions are resolved before construction.
Questions about media wall depth
It may suit some designs, but it is not a universal minimum. We check the selected fire's installation dimensions and clearances, the frame and finished surface, and the space needed for cables and access before agreeing the depth.
Yes, where the design and existing wall allow it. A surface-mounted television against a prepared plaster finish or decorative panel may not need a full stud wall. Mounting, power and concealed cable routes still need to be planned.
No. Different sections can sit at different depths as part of an agreed design. The exact arrangement must still respect equipment clearances, viewing position, soundbar requirements and access for maintenance.
We can design accessible storage for suitable AV equipment within the build. Ventilation, cable connections, remote-control operation and a practical way to remove each device must be considered before the wall is closed.