Media Walls Derby
Made-to-measure media walls designed, manufactured and installed for homes across Derby and the surrounding areas.
Arrange a design consultation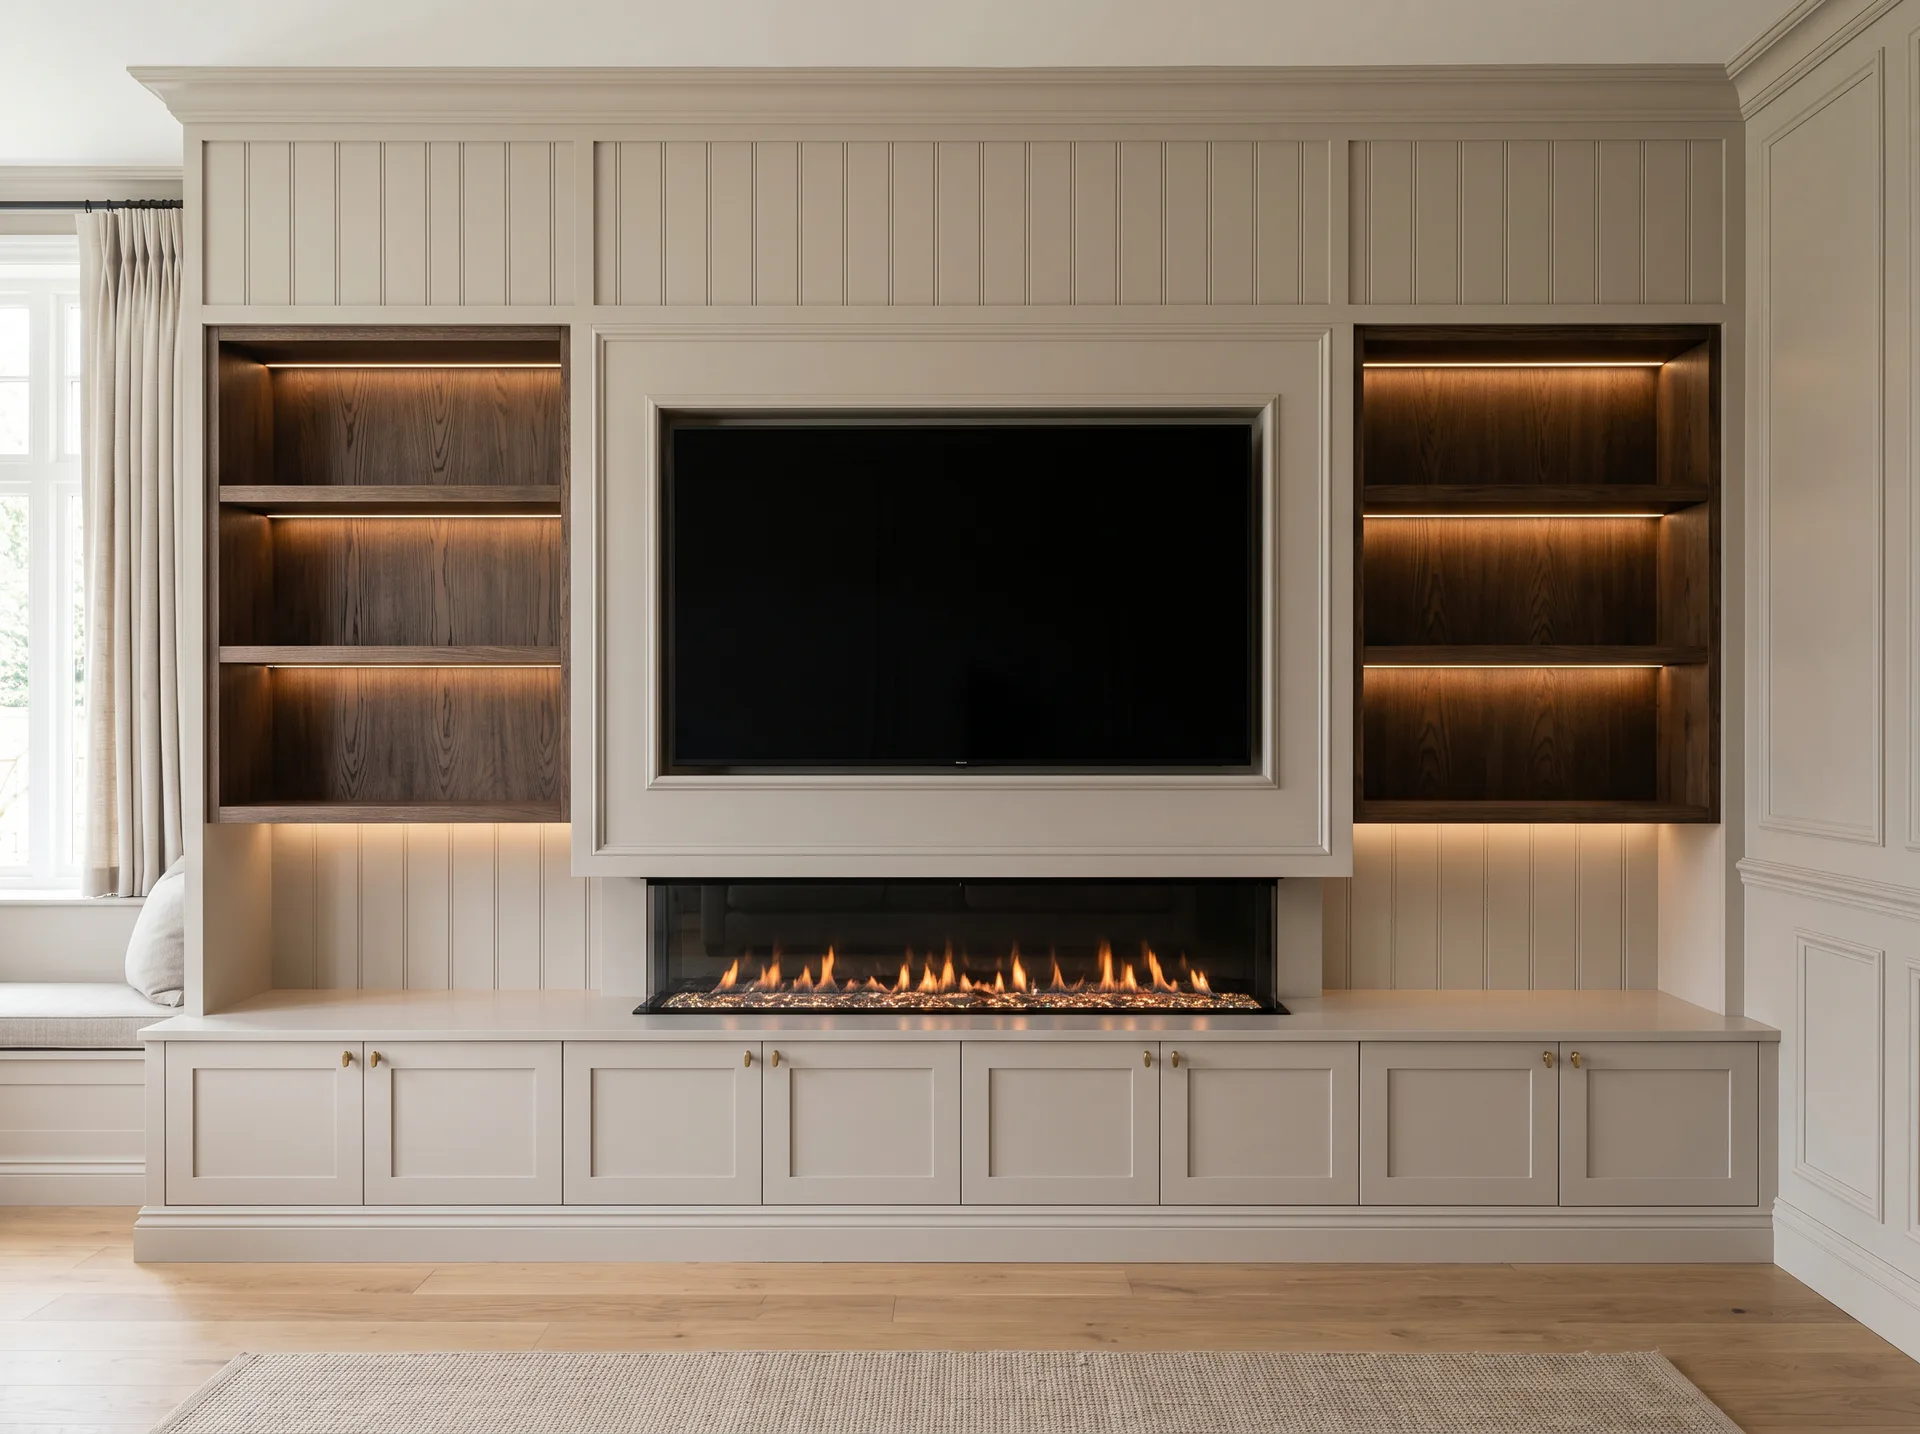
Designed and made through our Derby workshop
After launching LV Carpentry in London, we started looking at other areas where our work might be needed. One of our team was moving to Derby, which gave us a practical reason to explore the area. Instead of travelling up for one job at a time, we decided to find a workshop and establish a proper local base.
We viewed several premises, checked the facilities and chose a workshop where we could design and manufacture the work ourselves. From there, we began serving Derby and the surrounding areas with made-to-measure media walls and fitted furniture.
In Derby, we have a dedicated joinery workshop rather than relying on a small site setup. It houses CNC and engraving machinery alongside the equipment needed for cabinetmaking and finishing.
We can cut, prepare and paint the components before arriving on site. This reduces the amount of work needed inside the home and gives us more scope to use different shapes, timber grains, panelling and detailed finishes. We can also work through unusual ideas in the workshop before anything is fitted in the room.
Service highlights
- Made-to-measure media walls and fitted furniture for Derby homes
- CNC machining, engraving, joinery and finishing in our Derby workshop
- Painted finishes, timber grains, panelling and unusual integrated features
- Workshop preparation designed to reduce the time spent installing on site
Derby and surrounding areas
Designing for Derby homes
The houses we work in around Derby vary, but we often come across traditional two-up, two-down terraces with narrow living rooms. In those homes, the most practical position for a media wall can be alongside the staircase. That limits the available width, but it does not mean the finished wall has to look cramped.
It means the proportions need more thought. Cabinet depth, television position, storage and open shelving all have to work with the staircase. When those details are planned together, a difficult section of the room can become a useful and attractive feature.
When a media wall sits beside a staircase, we start with the narrowest usable point and design outwards. Reducing the depth of one cabinet, changing the way a door opens or moving the television slightly can stop the wall from crowding the room.
Survey, CAD and specification
Your first conversation is with Daniel Brewstini, our Head of Design. He will ask what you want the room to do, what you like and what you definitely do not want. He can send examples from previous projects, then arrange a second call to discuss an initial budget and the basic structure of the wall.
At this stage we focus on the layout before choosing finishes. That means agreeing details such as the television size, recessed or floating shelves, the cabinet below and whether its doors should slide, open normally or use a Shaker style.
Luca then visits the property to measure every angle, check access, inspect the skirting and understand the proportions and condition of the room. Those measurements are taken back to the design software so the quotation is based on the room as it actually exists.
We use the survey to build a measured 3D model and create a render showing the proposed layout and finishes. The client can see the design before committing to the build, and the final quotation follows the agreed specification rather than a rough description.
- Planned detail: television, soundbar and equipment dimensions
- Planned detail: sockets, ventilation and service access
- Planned detail: door, drawer and shelf clearances
- Planned detail: finish samples viewed in the room
Finishes and features to specify
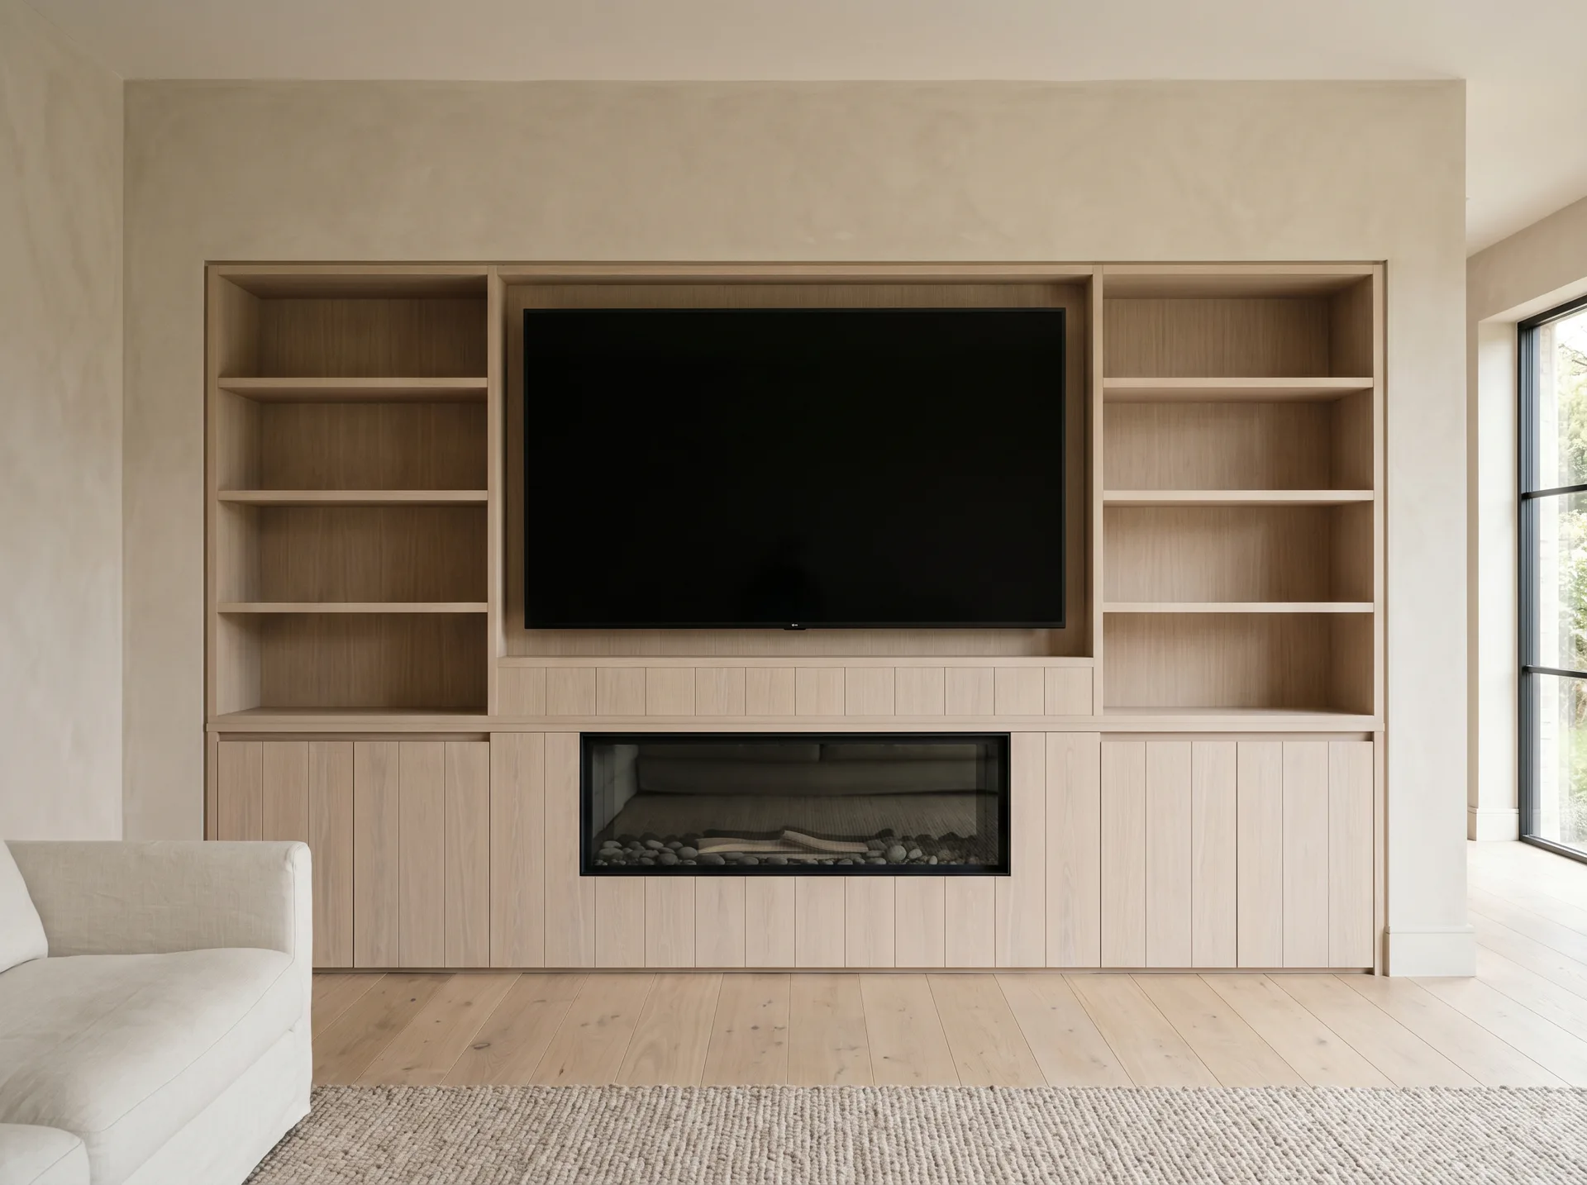
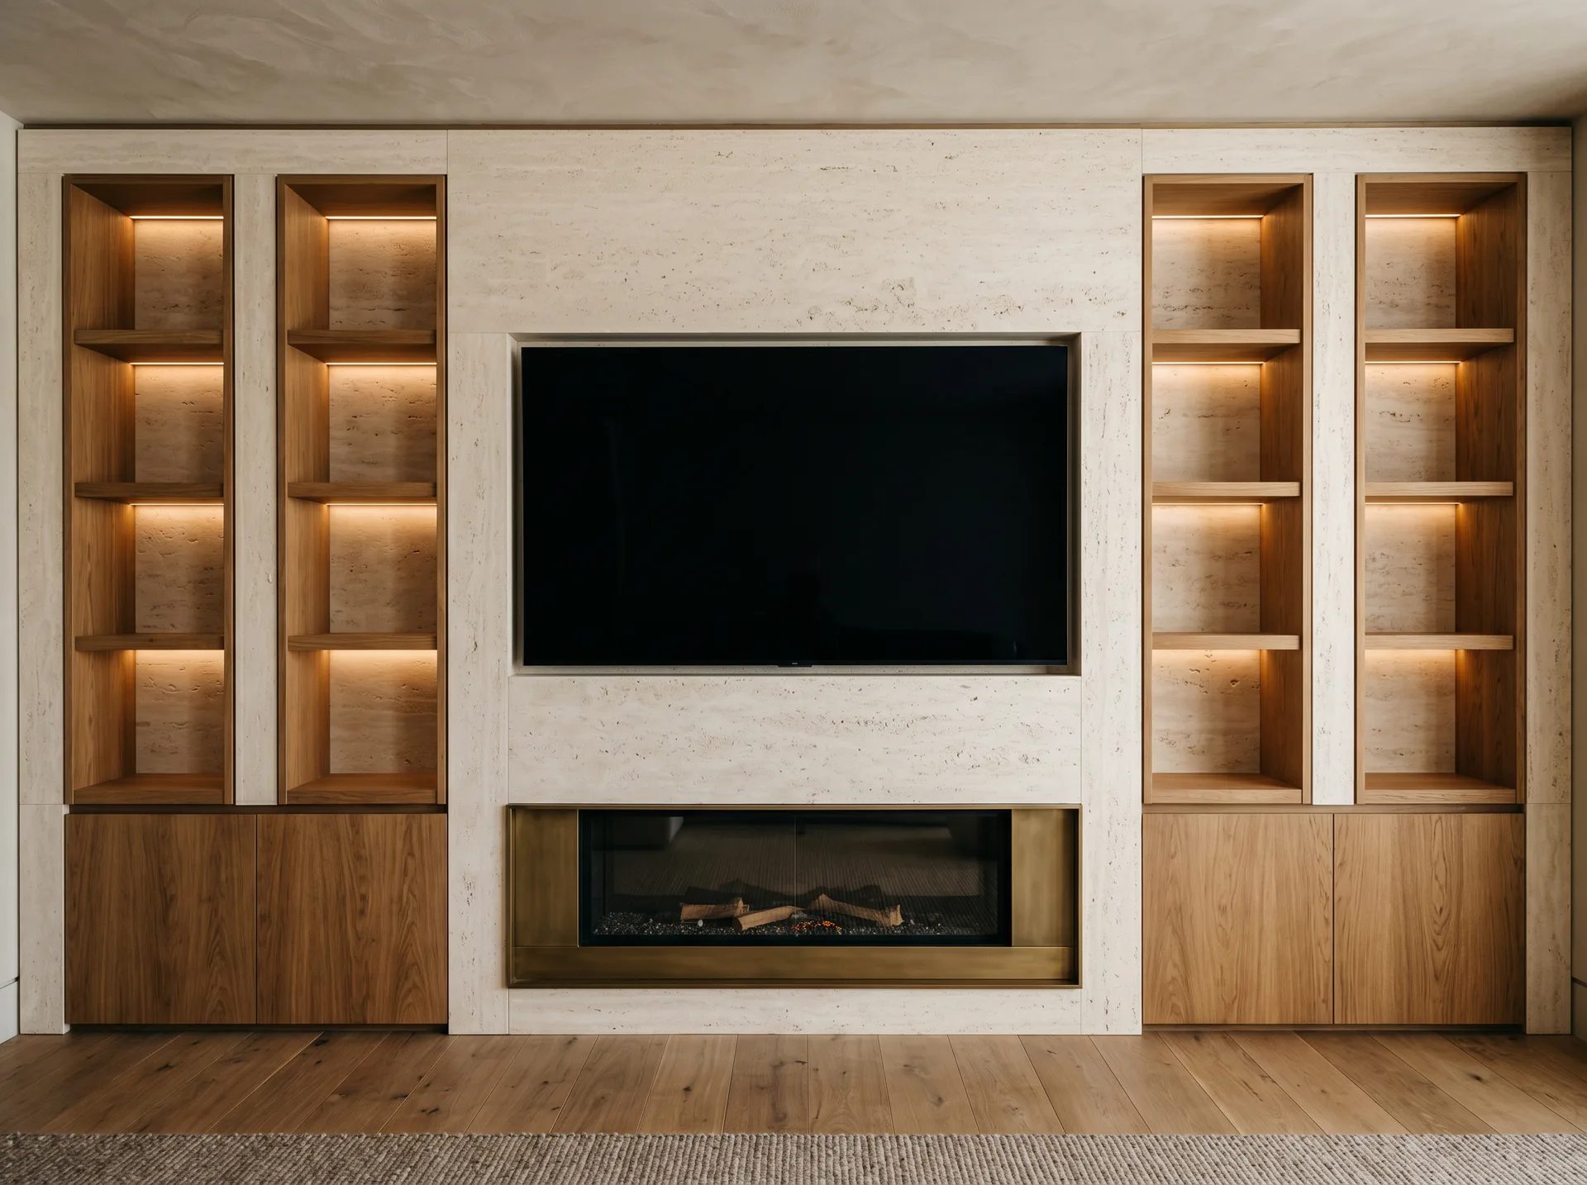
Because we manufacture in the workshop, we are not limited to a standard framed and plastered media wall. We can machine made-to-measure components, engrave details, prepare panelling and work with different types and directions of timber grain. Painted cabinetry can also be prepared and finished before it reaches the room.
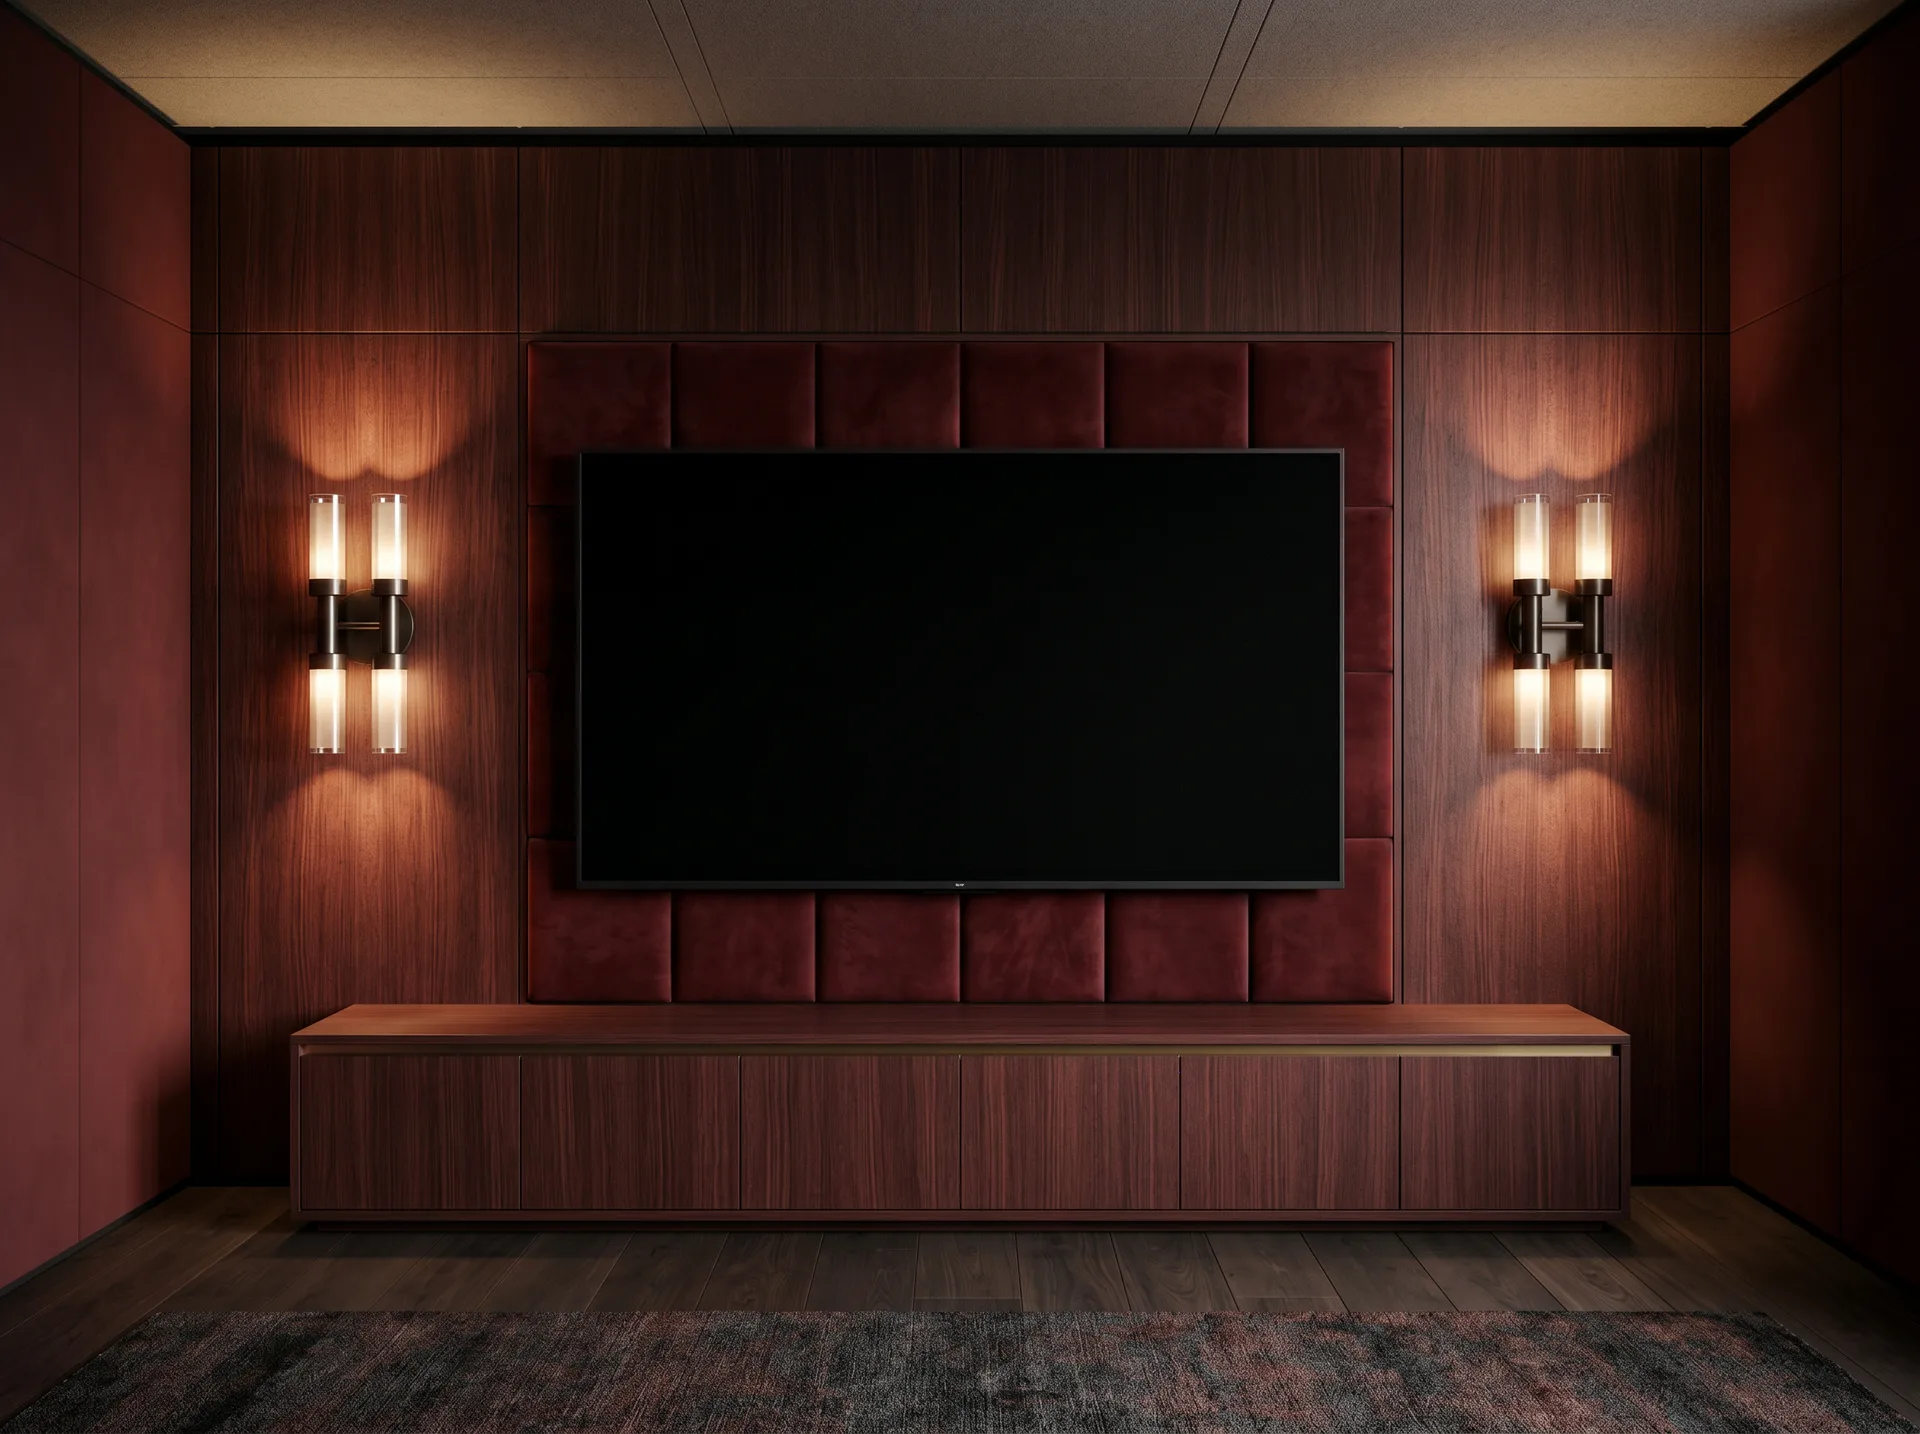
The design might use one painted colour, a visible timber grain, decorative panelling or a mixture of materials. We choose those details around the room and its natural light, rather than treating the finish as an afterthought.
- Feature slot: painted or veneered cabinetry
- Feature slot: integrated or fireplace-free layouts
- Feature slot: shelf and niche lighting
- Feature slot: concealed AV and removable access
The planned project process
The process moves from the first design conversation to a structural layout, site survey, measured 3D model, render and fixed quotation. Once the design is approved, cutting, machining, assembly and painting can be completed in the Derby workshop before the installation date.
Lead times can still be up to eight weeks, depending on the design and materials. Preparing the work in the workshop reduces the amount of fabrication needed inside the home and helps us organise the on-site installation more efficiently.
- Step 1: initial design conversation with Daniel and examples of previous work
- Step 2: follow-up call covering the budget and structure of the wall
- Step 3: Luca's site survey, measurements and access checks
- Step 4: measured 3D model, rendered finishes and fixed quotation
- Step 5: workshop manufacture, installation, testing and handover
Pricing, scope and what is included
A fully bespoke, turnkey media wall starts from £7,000. At the starting level, the design may use a clean television section with a made-to-measure floating cabinet below and no cabinetry on either side.
The price rises as more joinery and specialist details are added. These can include full-height side cabinets, geometric shelving, floating or recessed shelves, concealed LED lighting, carcassed shelving, hidden storage and television mounts that extend and rotate. Oak, other timber finishes, panelling and more involved painted finishes also affect the cost. There are hundreds of possible combinations, so we price the design the client actually wants rather than forcing it into a fixed package.
The quotation covers the agreed design, made-to-measure joinery, finishing, installation and the features listed in the specification. It also sets out any exclusions, including equipment that the client will supply separately. Every build carries our five-year workmanship guarantee.
We do not reduce the build quality to squeeze extra features into a budget. A media wall may remain part of the room for 20 or 30 years, so the materials, access and proportions need to be worth living with long after installation day.
Where bespoke construction changes the result
A fixed-size media wall is difficult to use when a staircase or narrow room controls the available space. It may technically fit, but the television, cabinetry and storage can look squeezed into whatever width is left. With bespoke construction, we adjust each part of the layout to suit the room.
The same applies when a client wants to include a bar, fridge, glazed cabinets or fish tank. Each feature needs its own depth, clearance and access. Designing them together allows the finished wall to look like one piece of joinery rather than several unrelated items placed next to each other.
Media walls in Derby FAQs
How much will a bespoke media wall in Derby cost?
A fully bespoke, turnkey media wall starts from £7,000. A simpler design may have a television section and floating cabinet without side cabinetry. Shelving, integrated cabinets, concealed lighting, moving television brackets, specialist timber and more involved finishes increase the price. We provide a fixed quotation for the agreed design rather than pricing from a standard package.
How long will design and installation take?
Lead times can be up to eight weeks, depending on the design, materials and current workshop schedule. We complete as much cutting, assembly and finishing as possible in the Derby workshop, which reduces the amount of fabrication required during the installation itself.
Will the design be drawn before work starts?
Yes. Daniel develops the initial design with you, then Luca completes a detailed site survey. We use those measurements to produce a 3D model and rendered view of the proposed finishes. You can review the design before receiving the final fixed quotation.
How wide can an electric fire be in a media wall?
Common electric-fire widths are around 1 metre and 1.65 metres. Most clients choose the 1.65 metre option because it sits comfortably beneath a larger television and gives the wall better visual balance.
For a wider flame line, two compatible frameless fires can be installed side by side and detailed so the meeting point is barely visible. The exact units must be selected before we finalise the design because their clearances, ventilation, electrical requirements and installation instructions all need to be built into the wall.
Can a media wall include a real bioethanol fire?
Yes. A media wall can include a real-flame bioethanol fire when the room and proposed design are suitable. We work with a specialist custom supplier who can provide the burner and required housing for the project.
The exact burner must be selected before we finalise the wall. Its thermobox, ventilation, manufacturer clearances and heat-resistant surrounding materials all need to be included in the design. We confirm those requirements during the survey and will only proceed when the appliance can be installed safely and in accordance with its manufacturer's instructions.
What workmanship guarantee will apply?
Our joinery and structural work carries a five-year workmanship guarantee. It covers the work we build and install, but it does not replace the manufacturer's warranty for televisions, fires or other third-party equipment.
How long will my quotation remain valid?
Your written quotation remains valid for 14 days from the date of issue unless it states otherwise. It includes the agreed specification, expected lead time, guarantee, insurance information and payment details.