The fireplace was not moving. She told me that before we had talked about anything else.
She had bought it, she liked it, it worked, and she was not about to pay someone to rip it out so they could have an easier week. Could we build around it. Yes, and we do, more often than people expect. A lot of homeowners assume the answer is no and drop the whole idea there.
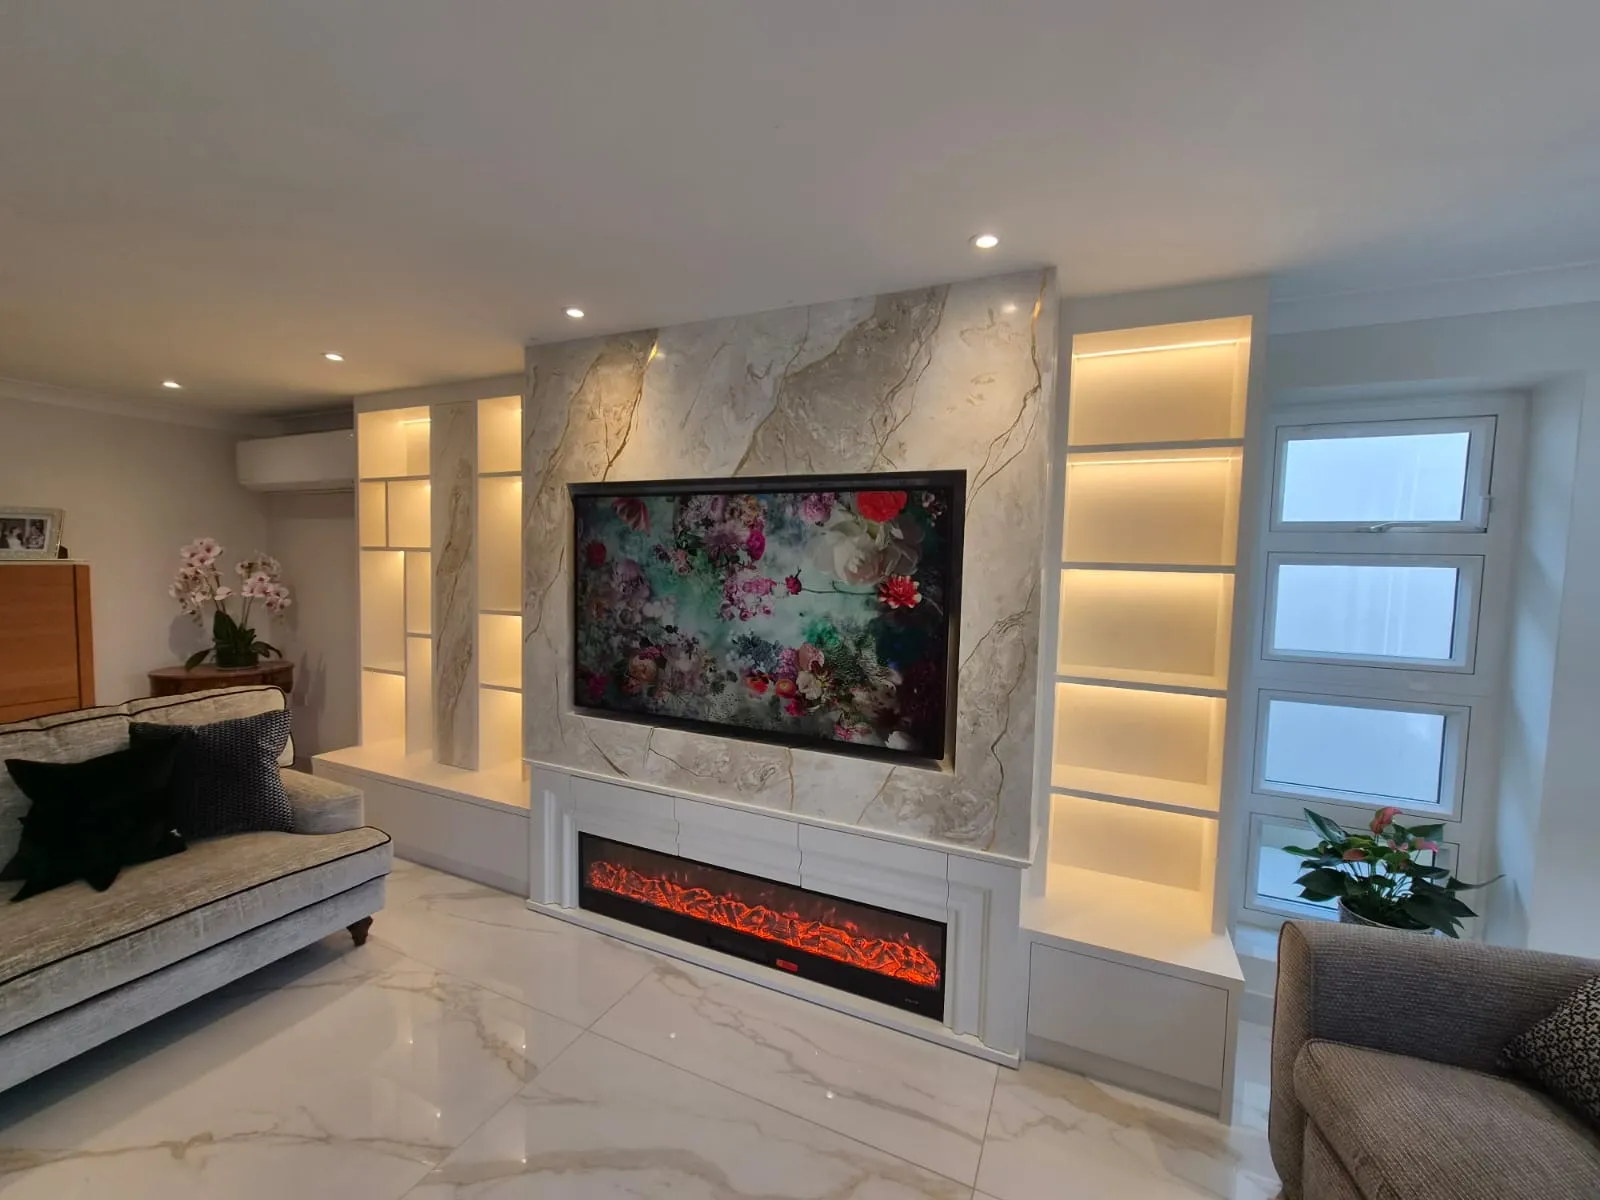
The house was already done to a high standard. Marble floors through the ground floor, bi folding doors, onyx and marble in more than one room. That writes your brief for you. Anything going on that wall had to stand up next to what she had already spent money on, or the room would notice.
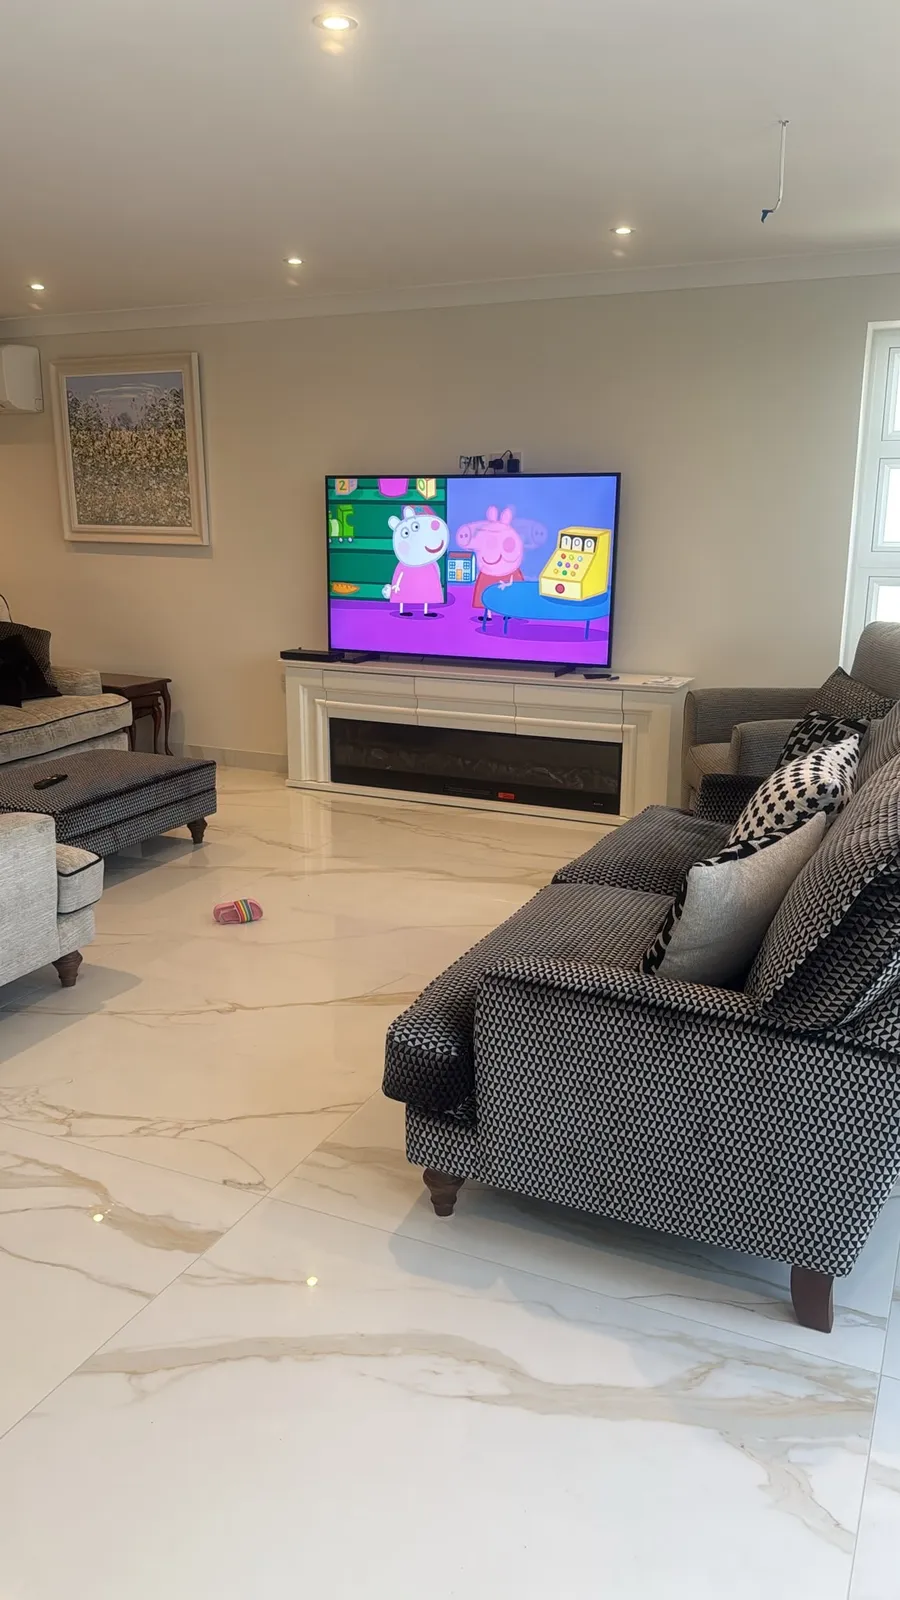
Before
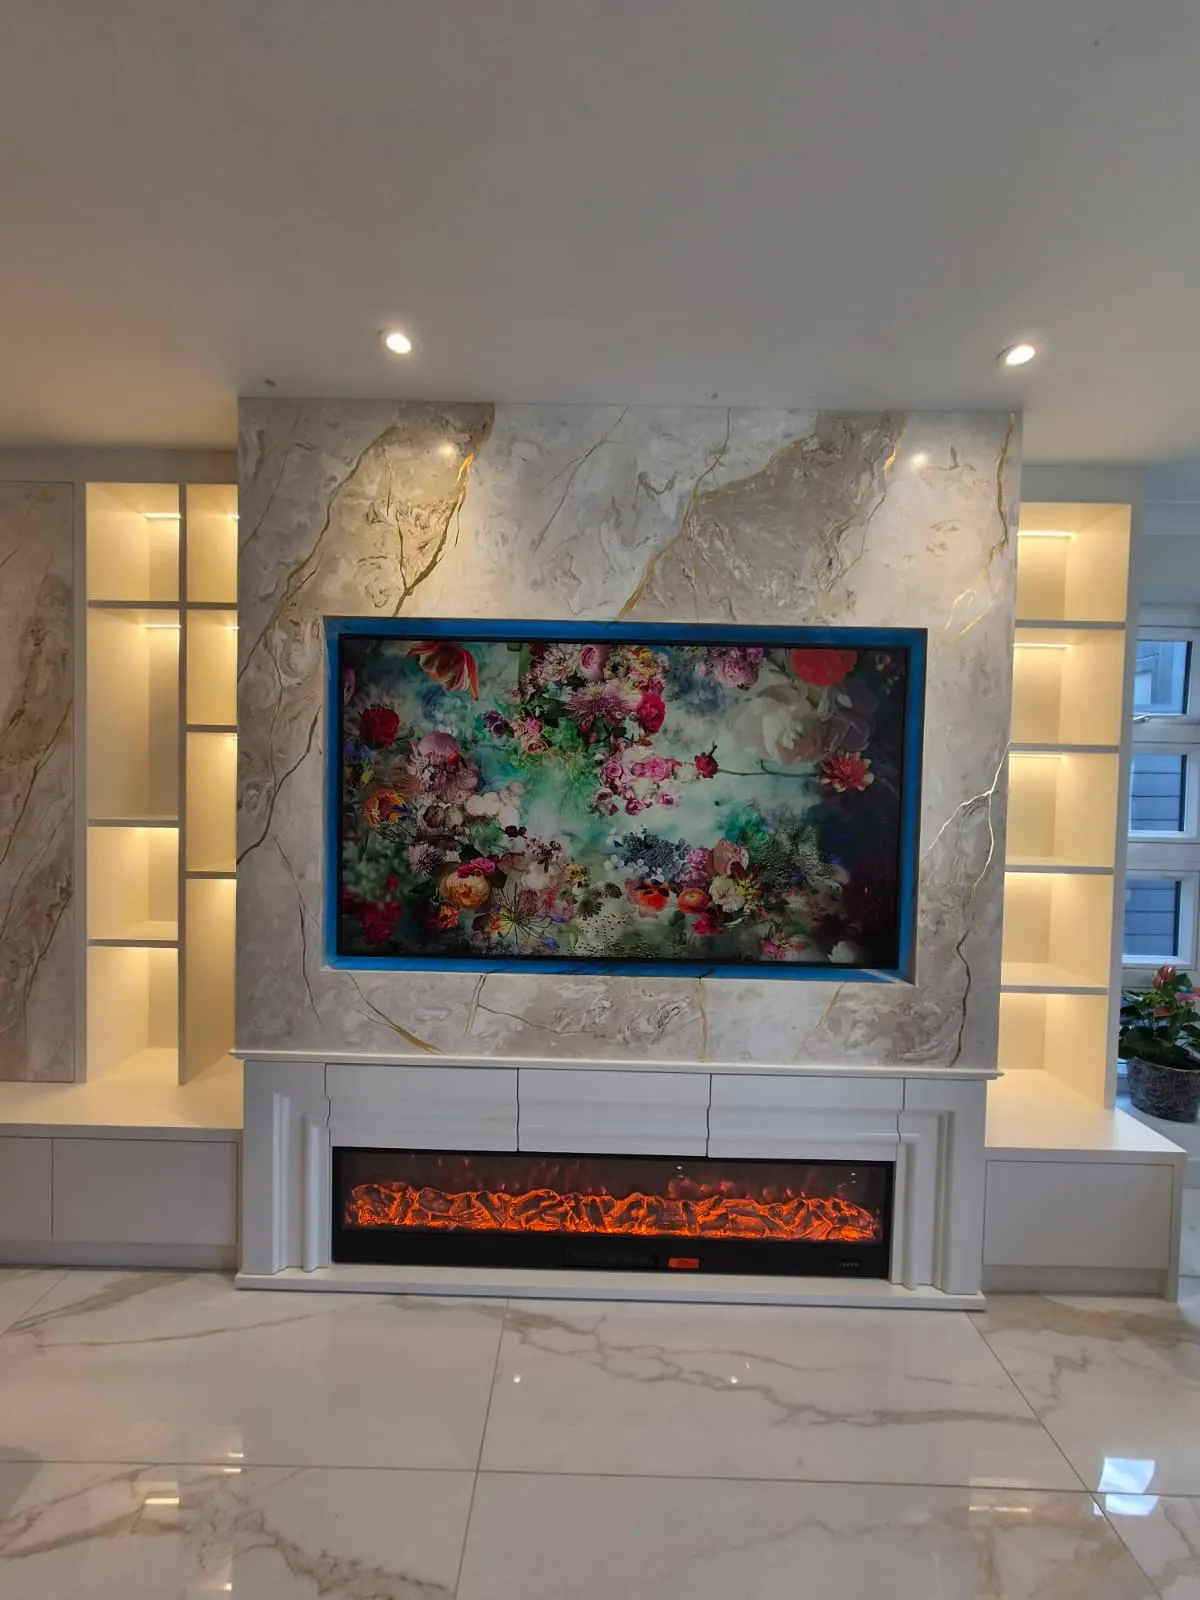
After
Why keeping the fire is the harder option
There is a reason some firms will push you to replace it. An empty wall is the easiest thing in the world to design. You choose the centre line, the aperture height, the proportions, and it all resolves neatly because you picked every part of it yourself.
Keep the fire and you lose those choices in one go. Its width, its height off the floor and how far the mantel comes into the room are now fixed, and everything else gets designed to them. The panel has to be sized so the fire looks intended underneath it instead of stranded. The cabinetry either side wants to land on the mantel line, or your eye reads it as a mistake.
The screen is the clearest example. Hers is a 70 inch, 165cm wide across the frame, and the recess for it got set out from the centre of the fire rather than the centre of the wall. Those two lines are rarely the same line. Work off the wall and you end up with a TV that is technically central and visibly out of step with the fire sitting under it.
None of that is hard. It is just work that has to happen on the drawing, before anyone orders a sheet of board.
The framing is slower as well. You are building tight to something you cannot move, cannot damage, and have to leave serviceable when you walk away.
Venetian plaster instead of stone
With that much real stone already in the house, the obvious move was a marble slab on the face of the wall. We used hand applied Venetian plaster with gold veining instead. Our Venetian plaster media wall guide explains how we compare it with marble, develop custom colours and polish the finished surface.
Put real stone next to real stone and people start comparing the two. One of them loses, and it is usually the newer one. Plaster sits in the same family without picking that fight.
The other thing, and I would argue for this in a house with no marble in it at all, is that plaster gets worked on site. The veining runs to the wall rather than being cut to fit it. That shows up at the edges more than anywhere else. There is a photo of the return on the main panel below: follow one of the gold veins round the corner and it keeps going. A slab gives you a joint at that corner, and a joint is the first thing your eye finds on a wall lit from above.
We apply it ourselves. That is not how most joinery firms handle it: the usual route is to build the wall, then bring in a decorative plasterer and hope the two trades agree with each other. Doing both means the veining gets worked around our own edges and returns, by someone who knows where every joint in the carcass is, and nobody is waiting on anybody else's diary to get it done.
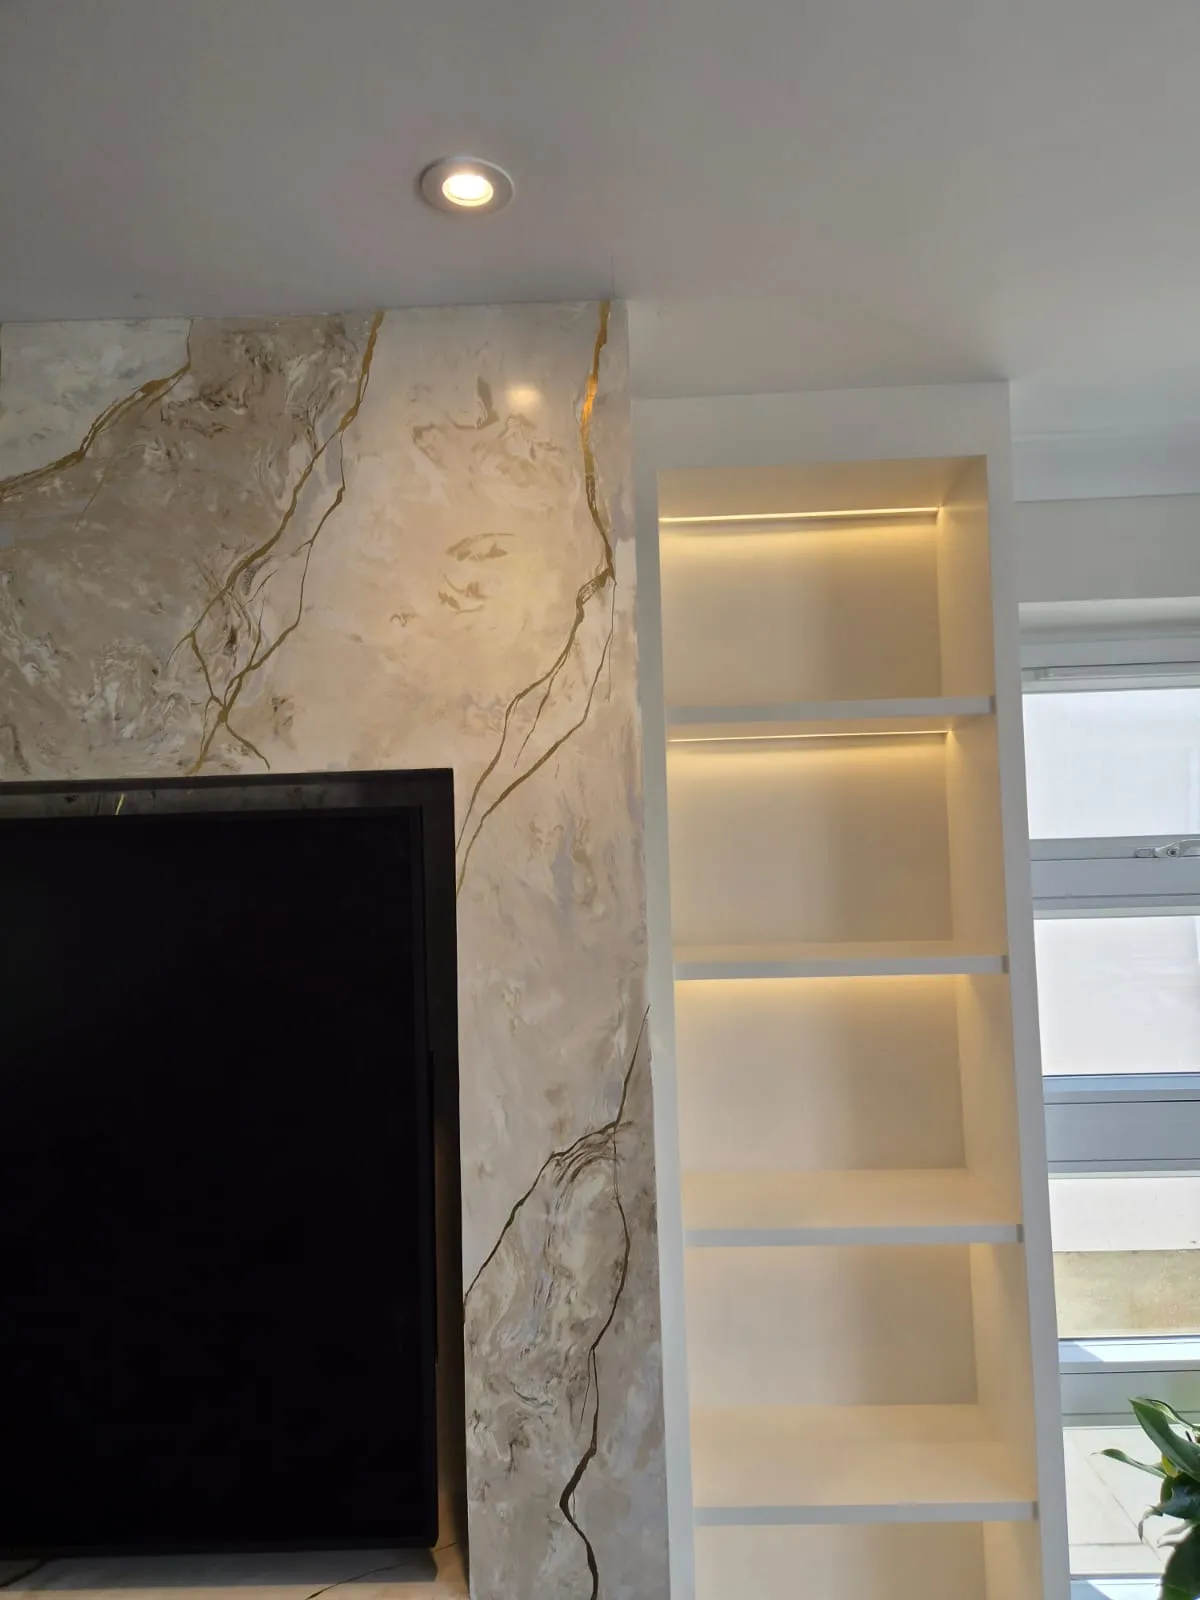
The geometric shelves she nearly said no to
The staggered shelving on the left is something we have built plenty of times. It was also the only part of this design she was unsure about.
Her instinct was that a wall costing this much ought to be symmetrical, and that an uneven grid of shelves would look busy sat next to a plaster panel already doing plenty of work.
She was not wrong to worry, and symmetrical is the safer answer. It is just that a perfectly symmetrical media wall in a room like hers usually comes out looking like a showroom display. Correct, and slightly dead. The staggered version breaks the wall into different sized shapes so your eye travels across it rather than parking on the TV, and because every recess is lit, an uneven grid throws an uneven pattern of light. On a dark evening that beats a ladder of identical glowing boxes.
What actually settled it was running a slim vertical strip of the same plaster through the middle of the shelving. Without that, the shelves are a separate object standing next to the media wall. With it, they are the same build.
On handover day it was the first thing she pointed at.
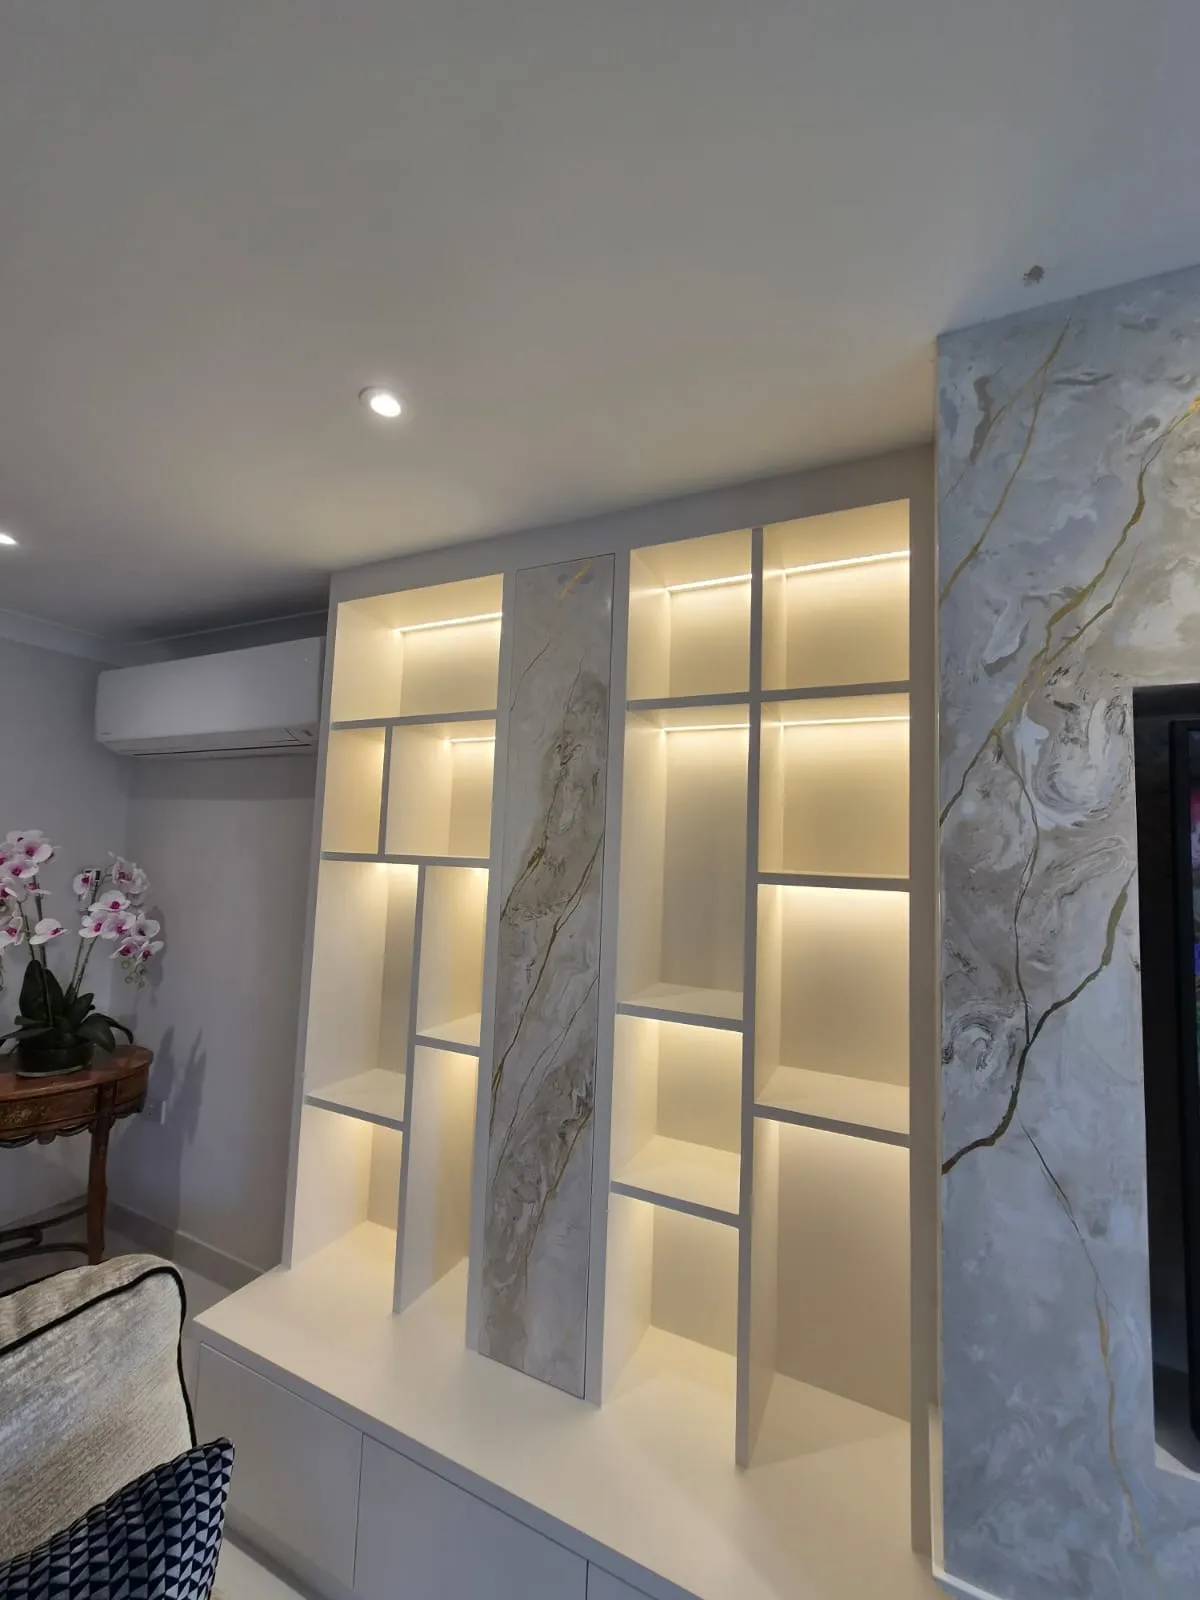
What went in underneath
Soft close cabinetry below the shelving and either side of the fire, all on one continuous plinth line, painted in an ivory white from Farrow & Ball.
Soft close is not a luxury on a run this long. A hard shutting door works itself loose over a few years, and on this wall every slam is a small knock through a plaster finish that took days to build up by hand.
Cabling went in at frame stage, which is the only point where it is easy. Worth comparing the two photos again. The before shot has a bank of sockets and a cable run on show above the mantel, because the TV was sat on the fire and had nowhere else to be. The after shot has nothing on the face of the wall at all. The new downlights went in on the same first fix.
Two weeks, one team
Stud work, plaster and all the joinery, done in two weeks. That is two weeks start to finish with the plaster drying time inside it, not two weeks of joinery with a wait bolted on either end.
The plaster sets the pace on a job like this. It goes on in coats, each one has to be worked at the right moment, and there is no compressing that. What you can do is have the joinery being built while it happens, instead of waiting for the wall to be finished before anyone starts on the cabinetry.
That only works with one team running the job. Three separate contractors and each one waits for the last to get off site, which is how a two week build turns into six.
If your fireplace is staying
You do not have to lose a fire you like to get a media wall. If someone tells you it has to come out before they have checked anything, what they usually mean is that it would be quicker for them.
One caveat, and it deserves saying plainly. Sometimes the honest answer is that the fire cannot stay. We had a build where the client's unit vented its heat out of the bottom, and after a couple of days chasing the manufacturer for clearance figures we told him we were not willing to box it in behind a finished wall. He got a different fire, the quote did not change, and that was the right call. That one is written up here. The clearance check comes first and the answer follows from it. Not the other way round.
Send a photo of the wall as it stands and the make of the fire if you know it, and I will tell you whether it can be designed around and what I would do with it. Media walls start from £7,000, quotes are itemised and fixed before we start, and consultations across Hertfordshire are free.
If you are still deciding on the fire itself, our guide to choosing an electric fire for a media wall covers how we size it, and the full service and pricing page sets out what is included at each level.
Book a ConsultationCommon questions
Usually yes, and we do it fairly often. We frame the new stud work around the unit that is already there and design the wall to the fire's real dimensions instead of the other way round. What comes first is the clearance check: the fire has to stay serviceable once joinery is around it, and its ventilation requirements have to be met. Occasionally that check says no, normally when an older unit vents its heat somewhere awkward, and then we will tell you the fire has to be swapped rather than box in a heat source we cannot account for.
A bit, since you are not buying a new one. Less than you would think, though. Designing around a fixed unit takes longer on the drawing and more care in the framing, so some of that saving goes straight back into the work. Keeping your fire is a design decision more than a money one.
Then the wall gets designed around where it actually is. An off centre fire is not a problem on its own. It only becomes one if you design a symmetrical wall first and then try to make the fire fit it. Asymmetric shelving on the longer side usually solves it, and often looks better than the forced symmetry would have.
Yes. Venetian plaster is normally what we reach for in a house that already has a lot of stone in it, for the reasons set out above. We bring samples and work them up against the stone you already own, in your own light, before anything is agreed.
Yes, once it is sealed. It gets burnished and sealed as part of the application, so the finished surface wipes clean rather than marking. A wide linear electric fire also puts very little heat up the face of the wall above it. Bio ethanol is a different conversation and the detailing around the aperture changes.
This one took two weeks from start to finish: stud work, plaster and all the joinery, with the plaster drying time inside that fortnight rather than added on to it. Most of our media walls finish inside ten days. A hand applied decorative finish adds a few days on, because it goes on in coats.
Ours start from £7,000, which covers cabinetry built to your dimensions, concealed cabling and integrated lighting. A full width wall with a hand applied plaster finish and lit shelving sits above that. Every quote is itemised and fixed before we start.