Media wall design and materials
Stuck choosing acoustic panels for your media wall?
By Daniel, Design Director at LV Carpentry & Tradesmen
Published
The TV is chosen. The fire is agreed. The cabinetry is drawn. Then a few panel samples arrive and the whole decision stalls. One customer’s oak-panel choice explains why the sound rating is only part of the conversation.
The samples stayed against the wall for weeks
On one customer project, the television and electric fire had been picked and the bespoke cabinetry sketched out. The acoustic panels were the sticking point. Oak, walnut or black? Narrow slats or wide ones? A section behind the TV or the whole wall?
The customer kept returning to the technical specifications. That felt like a sensible way to choose something called an acoustic panel. But the joinery was ready to go in and the samples were still leaning against the wall.
A friend visiting the house described the panels as a feature and asked which finish they were choosing. That helped the customer put their finger on the hesitation. They were trying to decide what they wanted to look at every day.
That is something I recognise in media wall design. People often choose slatted panels because they like the texture. There is nothing wrong with that. The mistake is assuming the word “acoustic” makes the visual decision for you.
What acoustic panels can do for the sound
Suitable acoustic panels can reduce echo and reverberation when they are installed and positioned appropriately, with enough coverage for the room. That is different from stopping sound travelling through a wall into the next room. Acoustics America explains the distinction between absorption and sound blocking.
A wooden face does not rule out acoustic performance. A slatted product can combine timber or veneered slats with an absorbent backing. The complete system matters: its backing, the space behind it and how it is fitted. For example, Acupanel’s product information ties its published absorption performance to a particular mounting arrangement and describes the effect of adding insulation behind the panels.
Ask for the test information for the exact product and installation you are considering. A decorative fluted board and a tested acoustic panel may look similar in a photograph. You cannot judge their sound absorption from the finish.
If echo is the main problem, assess the whole room before choosing where the panels go. Two narrow strips beside a television should not come with a promise to fix the room’s acoustics.
Start with the finish you want to live with
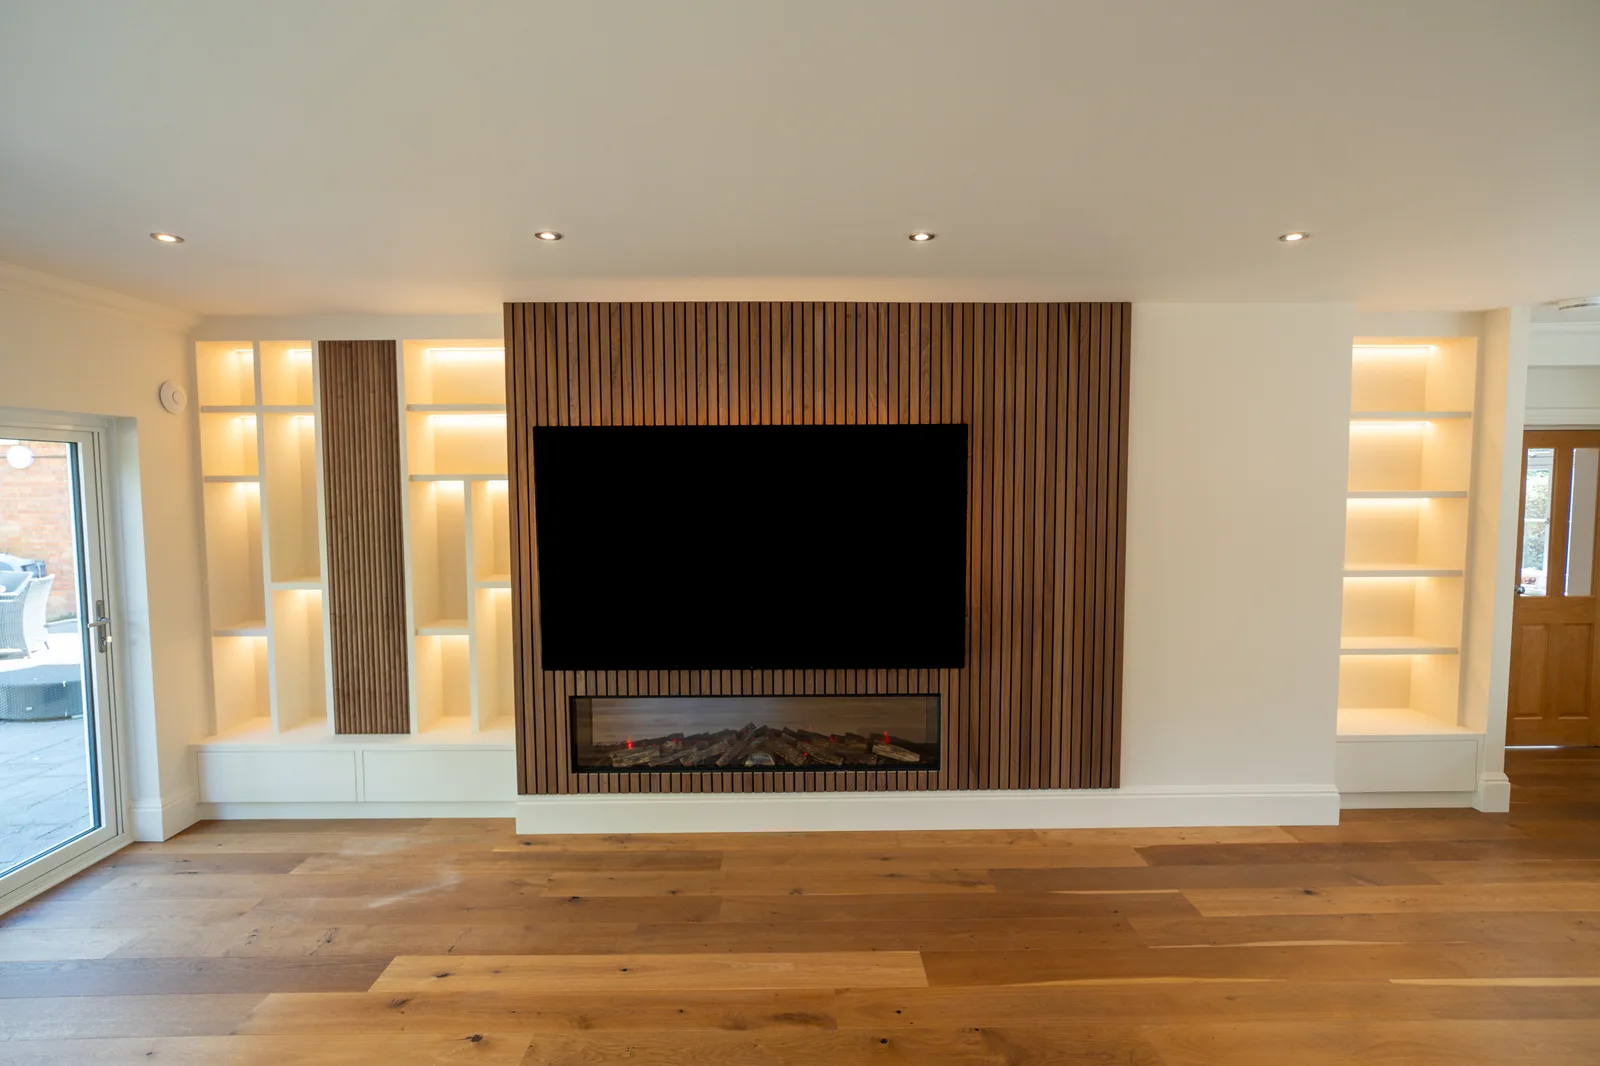
In the customer’s case, treating the panels as part of the room made the choice easier. The eventual decision was oak slats with black felt backing. They wanted the timber texture and the dark lines between the slats.
Oak can work well when you want a lighter timber finish. Walnut gives you a darker surface with a different grain. Black brings more contrast. Those are starting points, not rules: put the sample beside your flooring and cupboard finish before deciding. Two finishes both sold as oak can look quite different together.
Slat width changes the appearance too. Closely spaced, narrow slats create a fine pattern. Wider ones make each piece more noticeable. Look at them from the sofa as well as close up. That is where you will spend most of your time seeing the wall.
Our wooden media wall page shows how timber can sit alongside painted cabinetry and other finishes. You can use a small amount of it without covering every surface.
Decide where the slats should stop
Behind the TV, inside the shelving, across the full wall: each option changes how much pattern you see. If the cupboard doors already have a strong detail, a quieter backing can give them space. Plain doors leave more room for slats in the shelf cubbies or around the screen.
Try the coverage in the design before ordering. A sample tells you about the surface. A drawing or render helps you judge what several metres of it will look like, including where it meets a cupboard, turns a corner or ends beside a painted wall.
The visual choice and the acoustic specification need to work together. If you need a particular sound result, check that the proposed area and installation can support it. Our media walls with panelling page covers the broader finish options.
Check the sample with the evening lights on
Stand the samples upright in the room and look at them in daylight, then again with the lights you normally use in the evening. Include the electric fire’s flame effect if you have it available. You are choosing a finish for both versions of the room.
Light falling across the slats picks out their edges and the gaps between them. A sample that looks quiet in daylight can look much more pronounced with LEDs beside it. Compare the panel and lighting together rather than settling them separately. Our media wall lighting guide explains how we approach placement and dimming.
Before ordering, agree the exact finish, panel extent, backing and installation method. If an acoustic result is part of the brief, put that requirement in writing too.
What the customer took away from it
After choosing the oak, the customer told us the room sounded less echoey and the television dialogue felt less harsh. That was their experience of the finished room, rather than a measured acoustic test or a result we can promise for every installation.
The panels also became the feature visitors commented on. The customer had spent weeks looking for a technical answer to a decision that was partly about taste. Once they were comfortable saying they liked the oak, they could move forward.