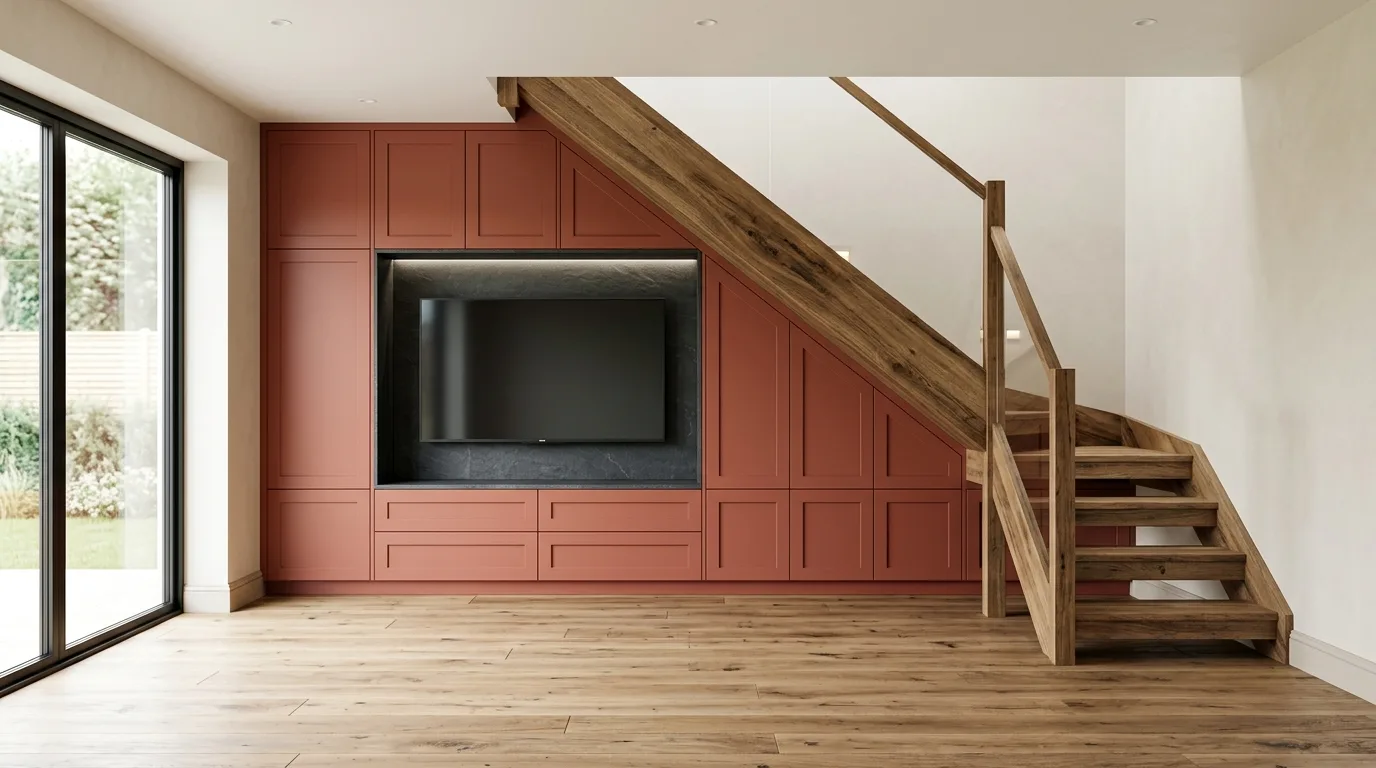
Media Walls Under the Stairs in London & Surrey
The Most Underused Space in the House.
A media wall under the stairs turns dead space into a focal point without giving up the storage you would have kept there anyway. The television sits central, with open shelving to the sides and a drawer or cabinet at the base. Everything is scribed to the exact line of your staircase.
These builds are entirely bespoke. No two staircases are the same, so every under-stairs media wall is designed around the recess, the rake and the way the flight meets the room. Cable routes are planned into the frame at build stage so the finished wall is completely clean.
Every under-stairs unit is priced before work starts. Fixed quote. No variations. All electrical work certified to Part P. In a tight space where no full wall is available, our small media wall ideas guide covers the design decisions that matter most.
- Built into the under-stair space, scribed to your staircase
- TV central with open shelving either side
- Triangular shelving that uses the raking profile
- Warm LED lighting to the shelving and base
- Optional shoe, wine or base storage
- Concealed cabling, fixed price before work begins
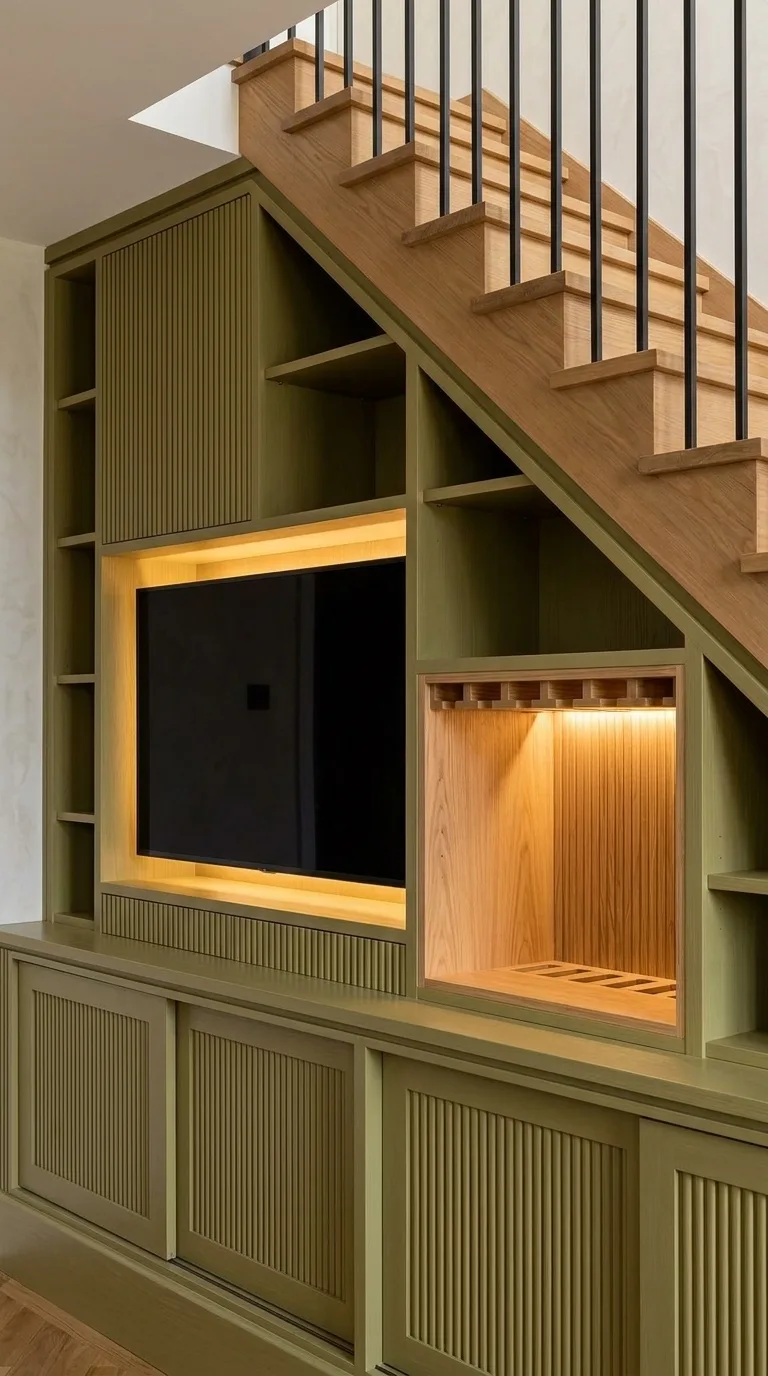
Asymmetry Is the Point
The first thing a client asks is whether you can even put a media wall under the stairs and still have it look good. Yes, you can. I show them a few we have already done in tight spaces and that usually settles it.
I start from the same place every time: no space in a house should go to waste. People shove things under the stairs anyway, usually shoes, so a media wall here does not take that off you. You keep the storage you would have had, and you get a real focal point on top of it.
It will not be symmetrical, and I say so from the start. The staircase runs down at an angle, so one side always sits lower than the other. That is not something to hide. It is the whole character of the piece. The slope is exactly what lets you do triangular shelves that fit the space, a spot for a couple of plants, a wine rack, a shoe drawer at the base. A shoe drawer inside a media wall sounds odd when you say it out loud. It works really well, and people love it.
That is why an under-stairs wall is always a statement. There are not many about and no two are the same. You cannot pick a design off our website and copy it, because everyone's staircase is built differently. Some have a recess underneath. On others the flight comes down towards you into the room. So it takes a proper measured consultation to get every dimension right before we draw a thing.
When we design one, I tell people to think about what they would keep under there anyway, so you do not lose the use of it. Usually it is the TV central, open shelving to one side, more open shelving with LED lighting to the other, and a shoe drawer at the bottom. And because the space is tight, often you do not want cabinetry at all. Leaving it open keeps it light and makes the whole room feel bigger.
Under-Stairs Media Wall Projects
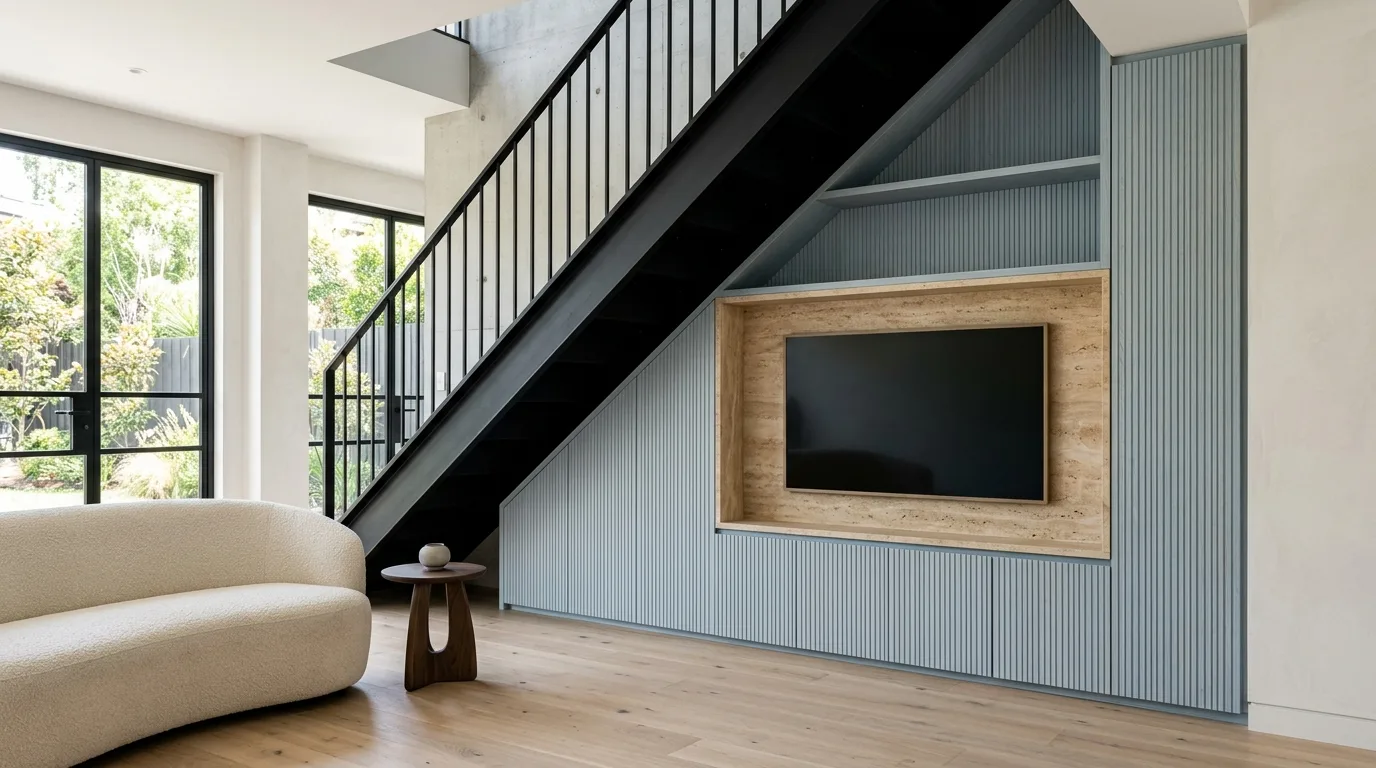
Under-Stairs Media Wall with Fluted Panelling
A family home in the Home Counties
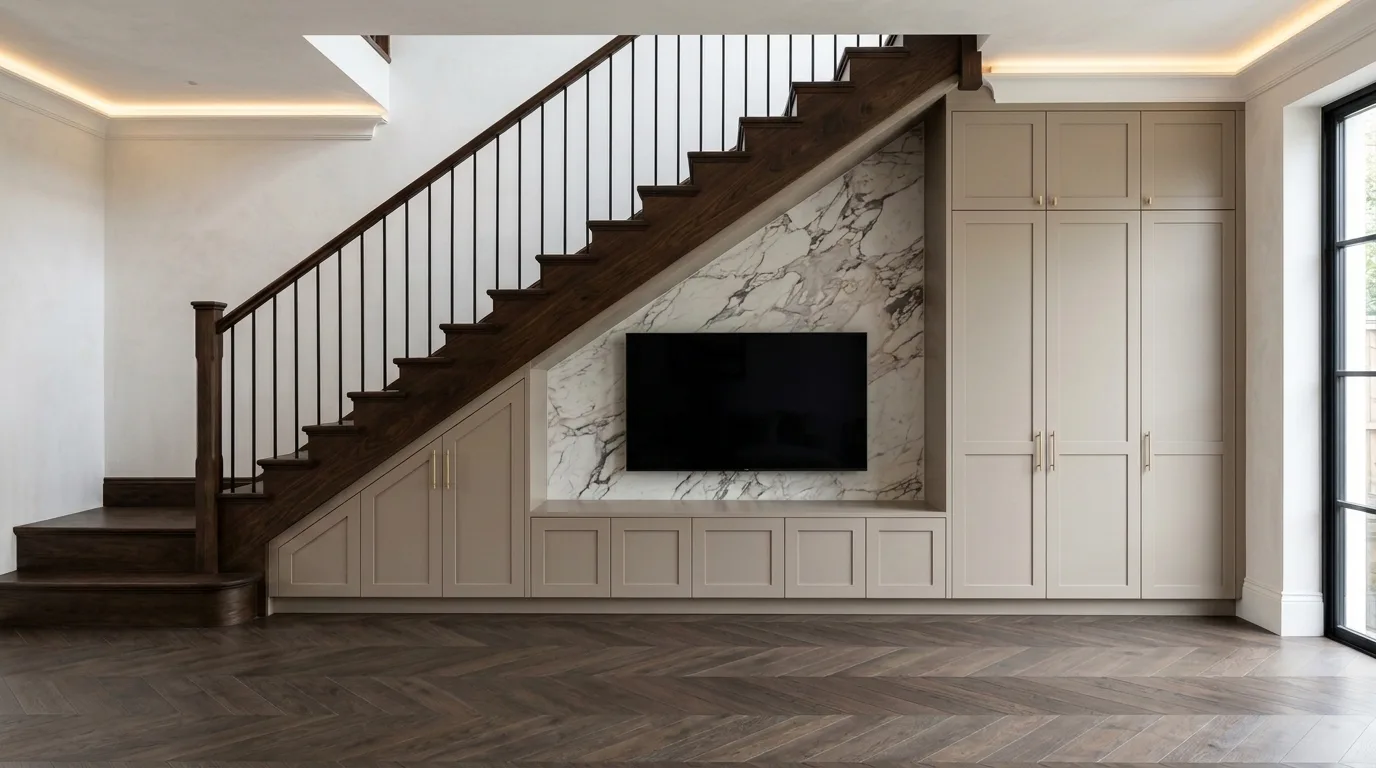
Under-Stairs Media Wall with a Marble TV Surround
A townhouse in Surrey
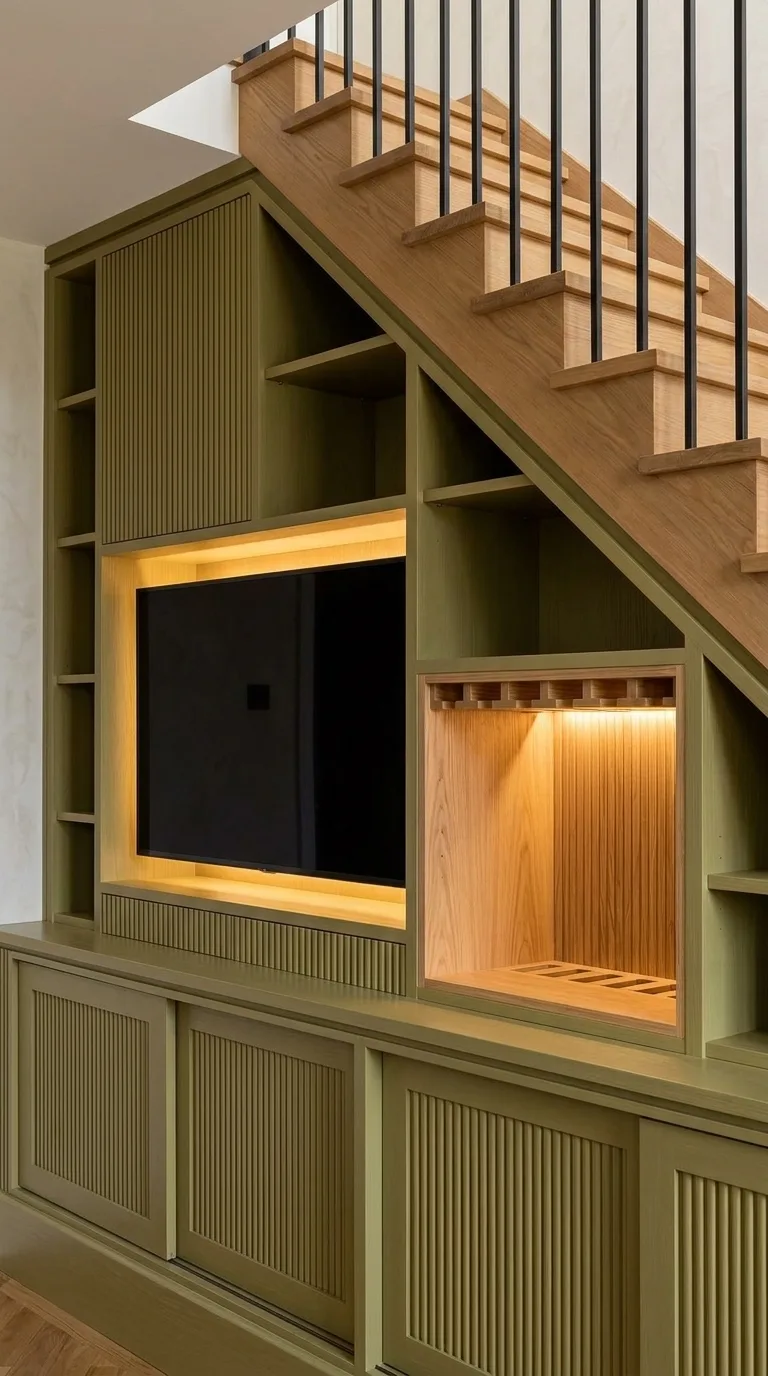
Under-Stairs Media Wall with Integrated Wine Storage
A detached home in Hertfordshire
What Does an Under-Stairs Media Wall Cost?
Every under-stairs build is designed around your staircase and your brief. Below are guide prices to help you plan. All work is quoted in full before we start, with no hidden costs.
Bespoke
From £6,000
A media wall built into the under-stair space, scribed to the exact line of your staircase. Central TV recess with open shelving to the sides, concealed cabling, warm LED lighting and a choice of painted or timber finishes.
- ✓Scribed to the staircase profile
- ✓TV recess with concealed cabling
- ✓Open shelving with warm LED lighting
- ✓Triangular shelving to the raking side
- ✓Painted or timber finish
- ✓Shoe drawer or base storage option
Commission
From £10,000
Everything in Bespoke, plus integrated storage and a statement finish. Wine storage, closed cabinetry and drawers, with fluted timber, Venetian plaster or a stone detail. Full electrical certification to Part P.
- ✓All Bespoke features
- ✓Integrated wine or shoe storage
- ✓Closed cabinetry and drawers
- ✓Fluted timber or Venetian plaster
- ✓Feature LED lighting scheme
- ✓All electrical work certified Part P
Guide prices based on standard staircase dimensions. Final cost depends on the staircase, materials, AV complexity and site conditions. All quotes are itemised and fixed before work begins.
Under-Stairs Media Wall FAQs
Answers to the questions we hear most often before an under-stairs build.
Ask a questionYes. Even in a tight space an under-stairs media wall works as a statement piece, because it is designed intricately around your staircase rather than pulled off a shelf. We show clients examples of tight-space builds at consultation. The limited footprint becomes the character of the piece rather than a limitation.
No, and we say so from the start. A staircase runs down at an angle, so one side always sits lower than the other. That asymmetry is what makes it a statement. It is exactly what lets us fit triangular shelving to the raking profile, a spot for plants, a wine rack or a shoe drawer at the base.
Yes, and we design for it. People store shoes, wine and everyday items under the stairs anyway, so the build keeps that function rather than taking it away. A typical layout is the TV central, open shelving to the sides with warm LED lighting, and a shoe drawer at the bottom.
Under-stairs media walls start from £6,000. Because the footprint is smaller than a full wall, they often start lower than a standard media wall. The final price depends on your staircase, the finish, and whether the design uses open shelving or closed cabinetry. Every quote is fixed before work begins.
Because no two staircases are the same. Some have a recess underneath, on others the flight comes down towards you into the room. We take a full measured consultation on site so every dimension is right before anything is drawn. It is also why you cannot simply copy a design off our website: your under-stair space is unique to your home.
Most under-stairs installations take between 4 and 8 days on site, depending on size, finish and complexity. Scribing the joinery to the exact line of the staircase adds time over a flat wall build. We confirm the exact programme with your fixed quote.
Related Pages
More Media Wall Information
Ready to Use the Space Under Your Stairs?
Complimentary consultation across London and Surrey. Fixed price before work begins. No hidden costs.