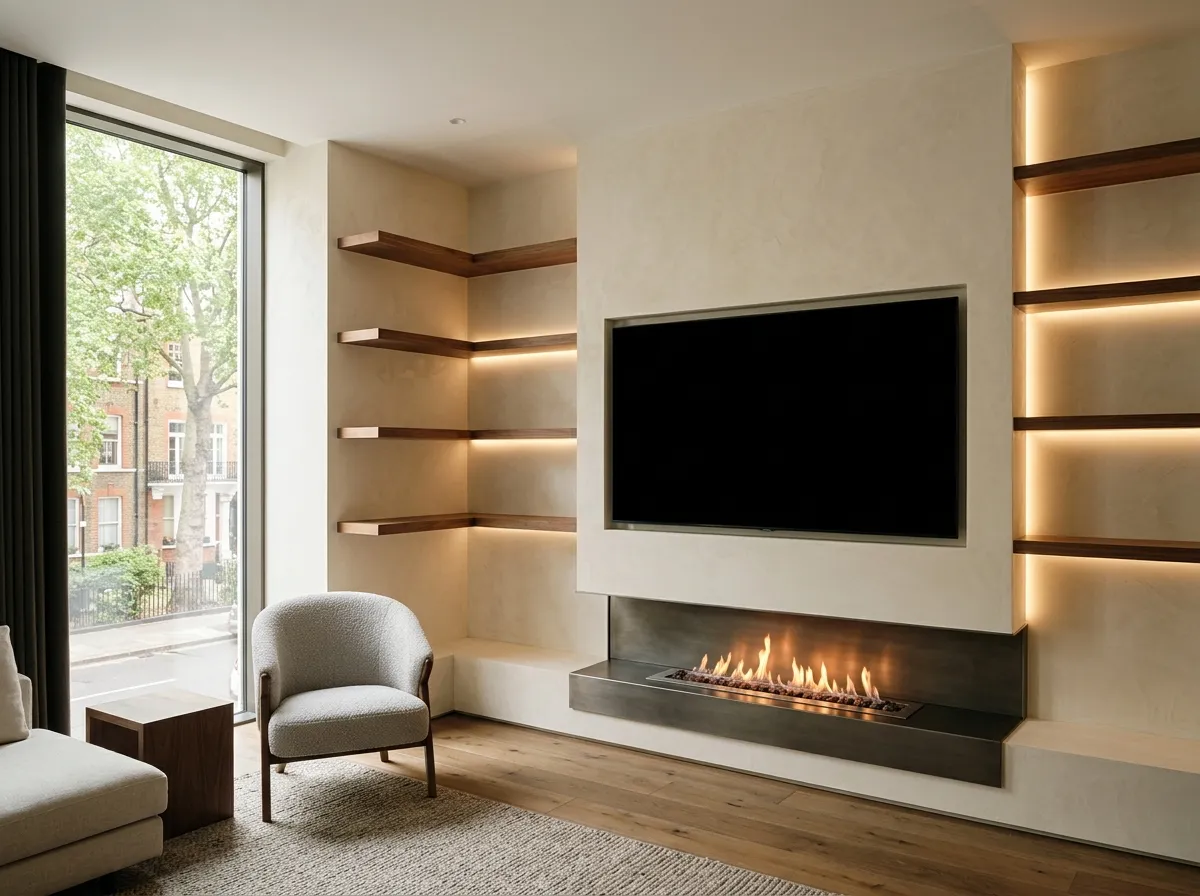
Bespoke Corner Media Walls in London & Surrey
L-Shaped Joinery. Full Corner Coverage.
A corner media wall makes full use of a room's most underused space. Rather than building across a single flat wall, the joinery wraps the corner in an L-shape. Television on the primary face, cabinetry, shelving and storage extending across both walls.
Corner media walls require precise framing and mitered joinery at the junction to achieve a seamless, continuous finish. We design the television position first. We check sightlines from the main seating position, then plan the cabinetry depth and proportion around it. Cable management at the corner junction is handled during the frame stage so the finished wall is completely clean.
Every corner media unit we build is priced before work starts. Fixed quote. No variations. All electrical work certified to Part P.
Corner builds also work well in smaller rooms where no single wall is wide enough for a flat installation. Our small media wall ideas guide covers the design decisions that matter most in a tight space.
- L-shaped joinery wrapping the full room corner
- Mitered corner junction for a seamless, continuous finish
- Sightline check from sofa at consultation stage, before design is fixed
- Concealed cable routes through corner frame
- Cabinetry, shelving and storage across both wall faces
The Sightline Problem
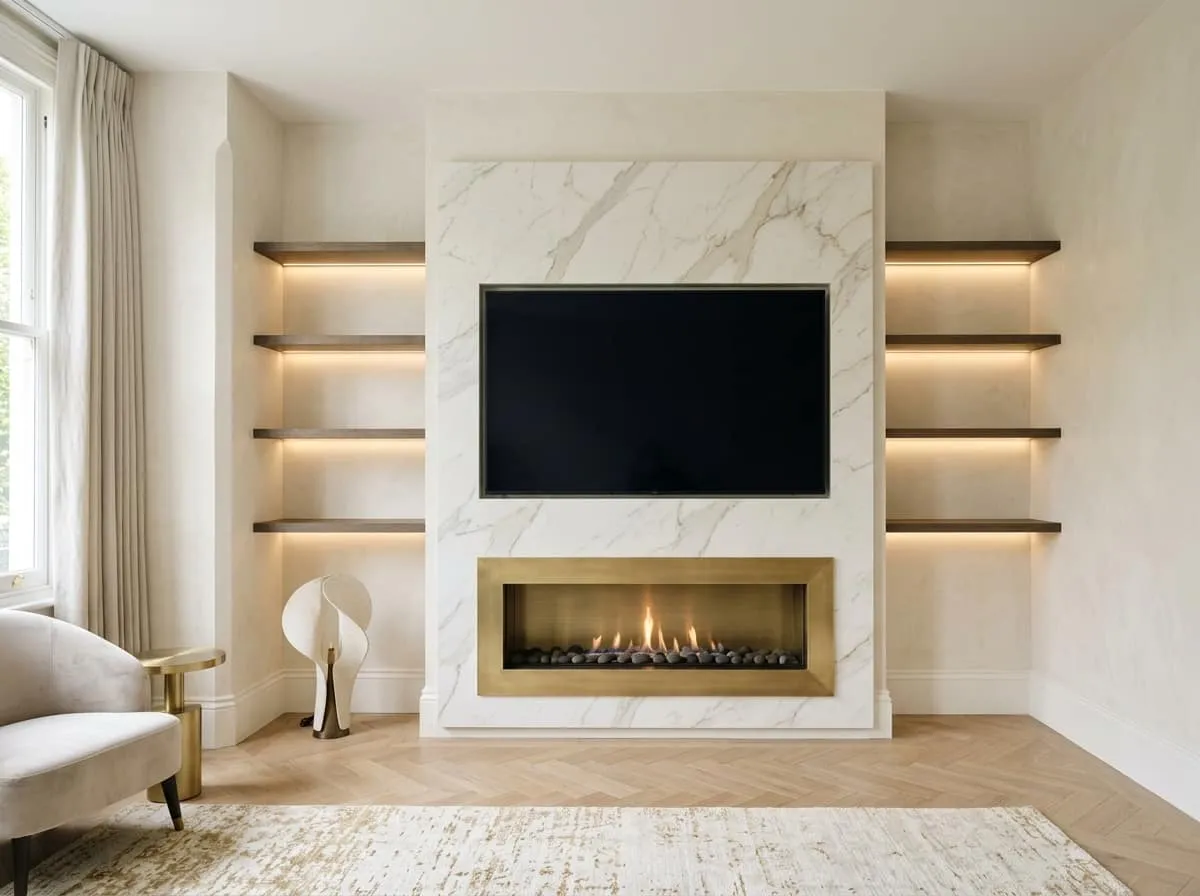
The most common mistake in a corner TV wall is fixing the television position without checking where people actually sit. In a standard flat-wall build, the TV goes in the centre and sightlines take care of themselves. In a corner build, there is no centre. The primary face could be either wall, and the angle of the junction affects every proportion on both sides.
We approach every corner media wall by establishing the sightline first. We measure from the main seating position, the sofa centrepoint, to identify which wall face should carry the television. That single decision determines the angle of the corner junction, the width of the primary face, and how the cabinetry scales across the secondary wall.
A television placed on the wrong face, or a corner junction cut at the wrong angle, cannot be fixed without rebuilding. We establish this before any material is cut. At consultation stage. On site. With the client present.
The L-shaped media wall is a more demanding build than a flat wall. The mitered junction must align across the full height of the installation. Cable routes pass through the corner frame during construction and cannot be added afterwards. Every decision in a corner build has a sequence. Getting the sequence right is what separates a clean installation from one that looks compromised.
Corner Media Wall Ideas: Three Layouts Explained
A corner media wall does not always need two deep banks of cabinetry. These three pictured designs show ways to connect the TV wall with a side recess or return. Use them to compare the layout, then check it against your own seating and room dimensions. The notes below explain design choices, not measured plans for copying a build.
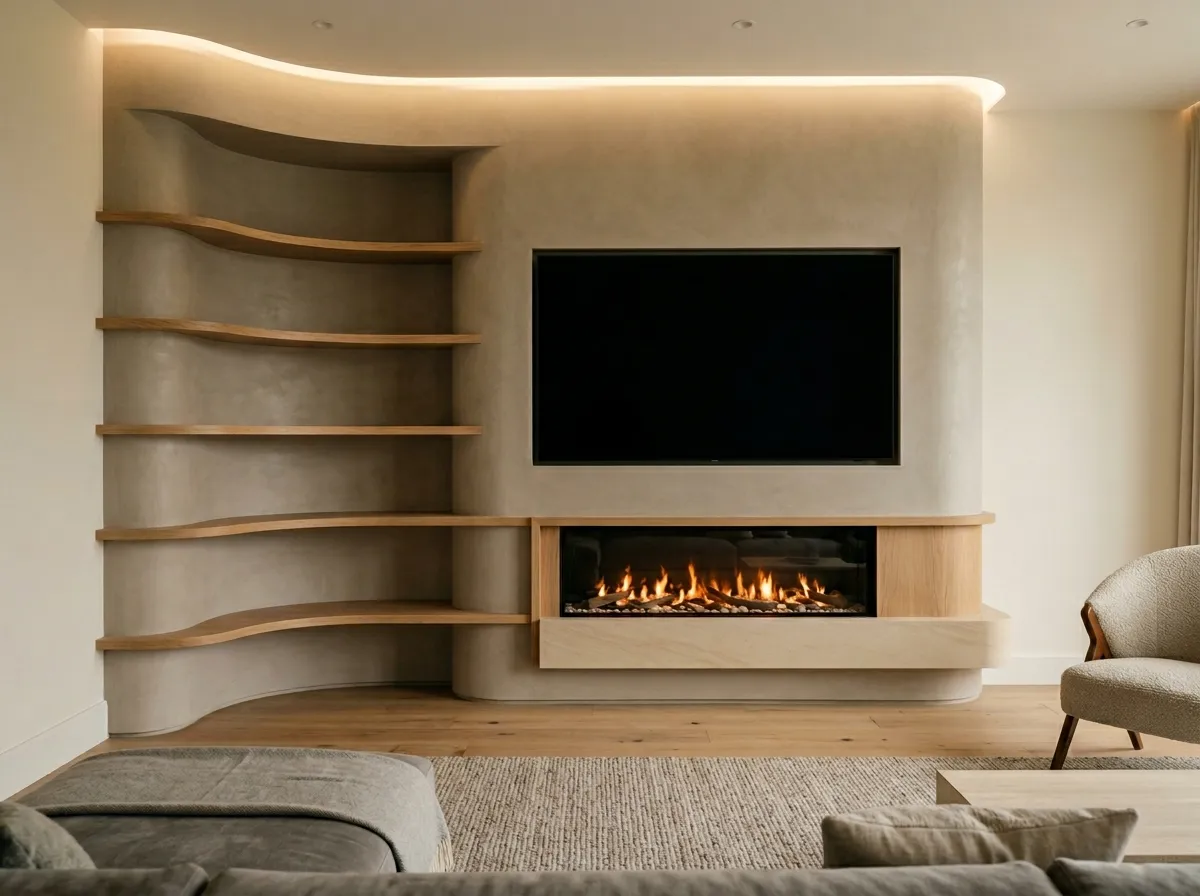
Curved Display Shelves Beside the TV
- Seating position
- This layout suits seating facing the flat TV panel. The curved shelves lead into the recess beside it without turning the screen towards the corner. Check the view from the end seats as well as the middle of the sofa.
- Cabinetry depth
- Keep the display shelves shallower than the TV and fireplace section where the room allows. Their curved fronts soften the junction, but the outer shelf edge still needs to clear the route around the furniture.
- Storage arrangement
- The open column gives ornaments and photographs their own space beside the screen. There are no closed cupboard fronts in this example, so it needs separate storage for the everyday clutter.
- The trade-off
- The fireplace occupies the lower TV section. That leaves a lighter-looking display area, but less room for drawers. Choose this arrangement when display and the fire matter more than enclosed storage.
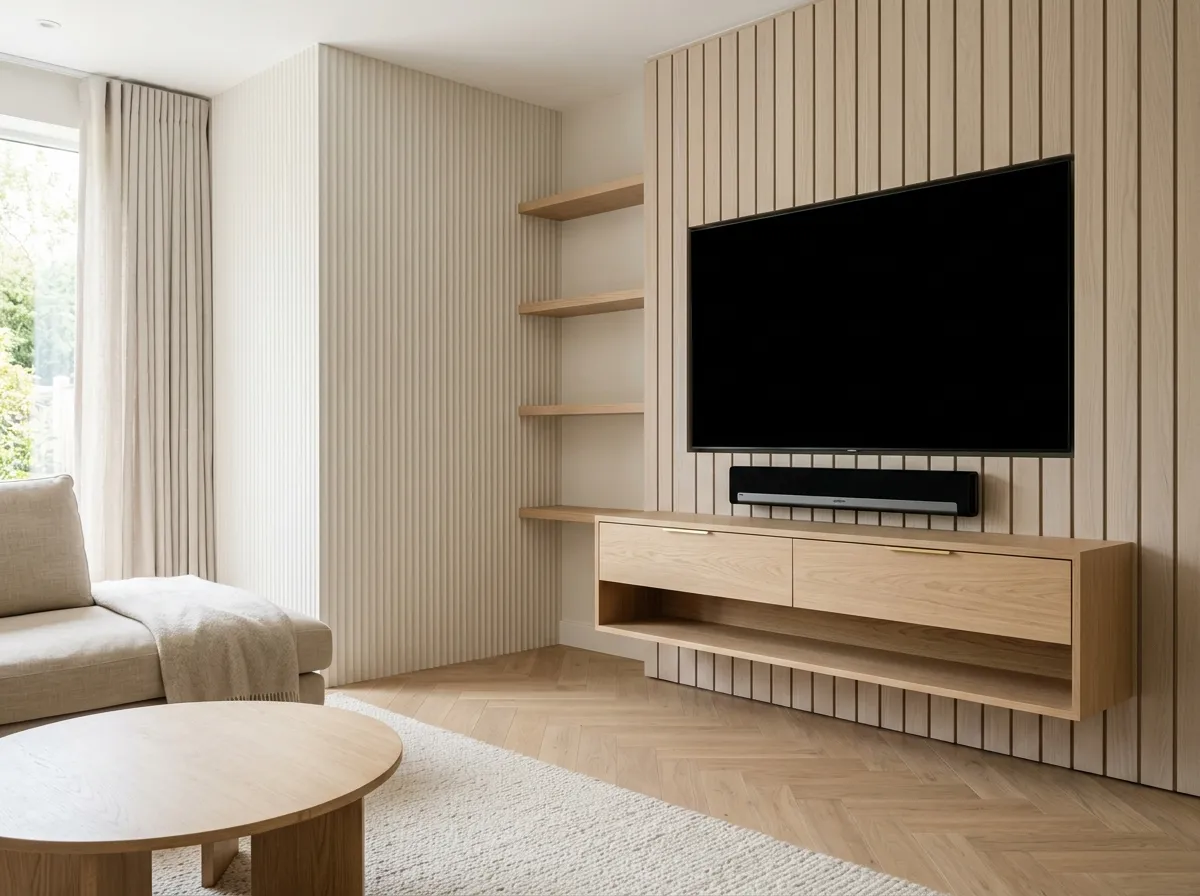
Fluted Panels with a Floating Cabinet
- Seating position
- The television stays on the main flat wall, with narrow shelves in the recess to its left. Arrange the main seat opposite the screen; extending the decorative panels around a corner does not require the TV to turn with them.
- Cabinetry depth
- Use the deeper floating cabinet for equipment and keep the upper shelves for display. Cabinet depth needs to include connectors, cable bends and ventilation, as well as the equipment itself. Those details cannot be measured from a photograph.
- Storage arrangement
- This design combines closed drawer space and an open equipment shelf below the TV. The narrow side shelves hold a few display pieces without requiring full-depth cabinetry on the adjacent wall.
- The trade-off
- Leaving out the fireplace frees the space beneath the soundbar for useful storage. The floating cabinet keeps floor visible below it, but its supports must be planned into the wall before the finish goes on.
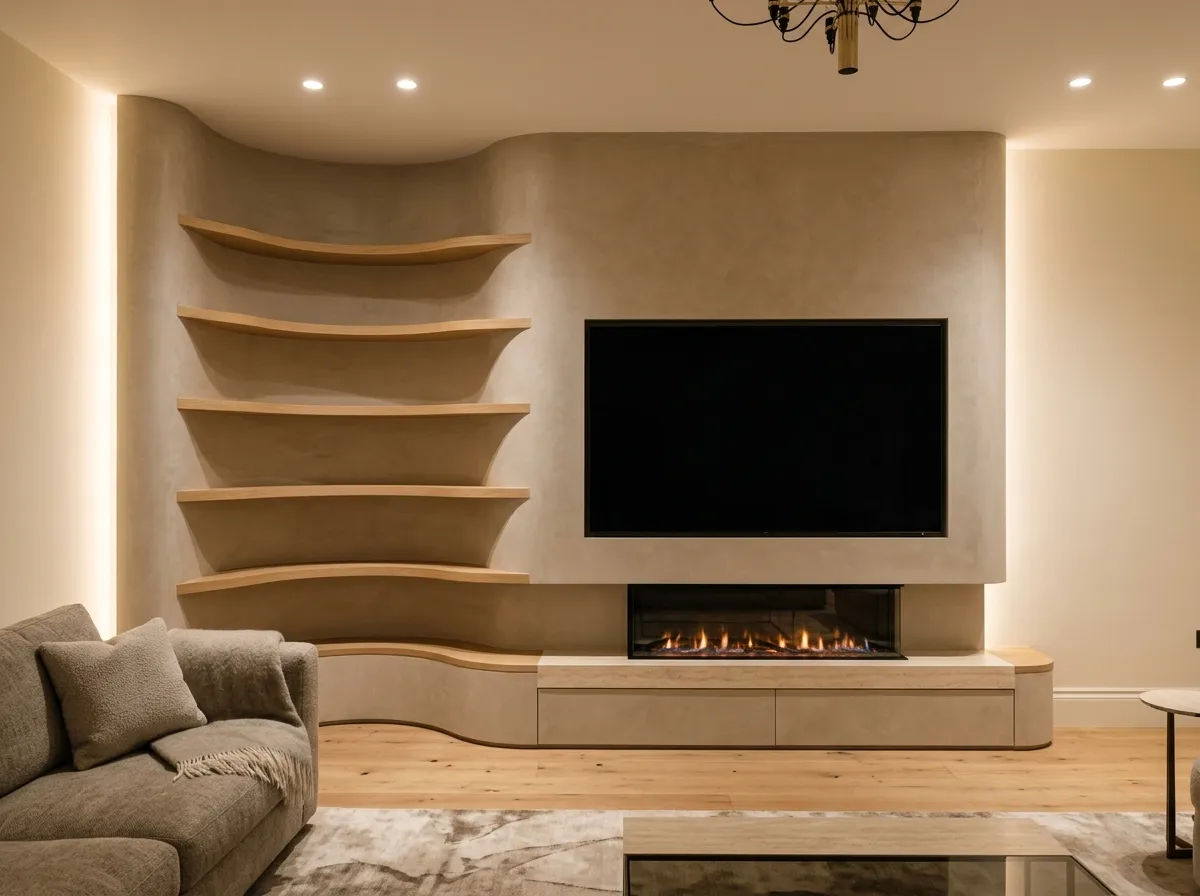
Curved Plaster with Low Closed Storage
- Seating position
- Here the screen sits on a broad flat panel beside curved shelving. The sofa position shown makes it particularly important to test the viewing angle. A balanced front elevation does not prove the television will be comfortable to watch from every seat.
- Cabinetry depth
- The continuous base projects beyond the upper shelves. In a room where this arrangement meets a corner, check that projection against the sofa arm and the walking route before fixing its depth.
- Storage arrangement
- A long row of closed fronts hides everyday items below the open display shelves. The curved ends connect the base to the plaster surround, but internal storage depends on how the frame, fire and services occupy that space.
- The trade-off
- This example combines a fire and lower storage, so the centre has more stacked features. Check the resulting TV height from a seated position. If it ends up too high, simplify the base or omit the fire instead of squeezing every feature in.
What Does a Corner Media Wall Cost?
Every corner build is designed around your room and your brief. Below are guide prices to help you plan. All work is quoted in full before we start, with no hidden costs.
Bespoke
From £7,000
L-shaped joinery wrapping the full corner. Television recess on the primary face with cabinetry and shelving across both walls. Concealed cabling, LED ambient lighting and a choice of painted or timber finishes.
- ✓L-shaped build across two wall faces
- ✓Mitered corner junction, full height
- ✓Concealed cable management
- ✓LED ambient lighting
- ✓TV recess on primary face
- ✓Cabinetry and shelving both sides
Commission
From £14,000
Everything in Bespoke, plus an integrated fireplace and a statement material finish. Calacatta marble, Verde Alpi stone, Venetian plaster or book-matched timber to the TV face and surround. Full electrical certification to Part P.
- ✓All Bespoke features
- ✓Integrated linear fireplace
- ✓Calacatta marble or stone surround
- ✓Venetian plaster or bookmatched timber
- ✓Fire-rated framing and lining
- ✓All electrical work certified Part P
Guide prices based on standard ceiling heights and room dimensions. Final cost depends on dimensions, materials, AV complexity and site conditions. All quotes are itemised and fixed before work begins.
Corner Media Wall FAQs
Answers to the questions we hear most often before a corner build commission.
Ask a questionA corner media wall is a bespoke joinery installation that wraps the corner of a room in an L-shape, with the television on the primary face and cabinetry, shelving and storage extending across both walls. Unlike a standard media wall on a flat wall, it makes full use of the room corner and typically provides far more storage.
Corner media walls start from £7,000. The additional cost over a standard wall build reflects the mitered corner joinery and the need to design two wall faces as a single continuous unit. A full corner build with integrated lighting, cabinetry on both sides and a fireplace on the primary face typically ranges from £12,000 to £22,000. All quotes are fixed price before work begins.
The television is always positioned on the primary face. The wall that faces the main seating position. We check sightlines from the sofa at consultation stage before the design is fixed. This determines the TV position, the angle of the corner junction and how the cabinetry proportions across both faces. Getting the sightline right is the most important decision in a corner build.
Yes. A fireplace integrated into the primary face of a corner media wall is one of the most requested configurations we build. The fire sits below the TV recess on the main wall face, with cabinetry and shelving extending around the corner. All electrical work is carried out in-house and certified to Part P.
Most corner media wall installations take between 5 and 10 days on site depending on size and complexity. The corner framing and mitered joinery junction add time over a standard flat wall build. We confirm the exact programme as part of your quote.
Yes, and often better than a flat wall build. In a room where no single wall is wide enough for a full media wall, the corner build uses two shorter wall faces to achieve total storage. The sightline check at consultation confirms whether the television position works from the main seating point before a single board is cut.
Related Pages
More Media Wall Information
Ready to Transform Your Room?
Complimentary consultation across London and Surrey. Fixed price before work begins. No hidden costs.