Media Wall with Fish Tank. Built for Water from Day One.
A Living Wall, Not a Tank on a Stand
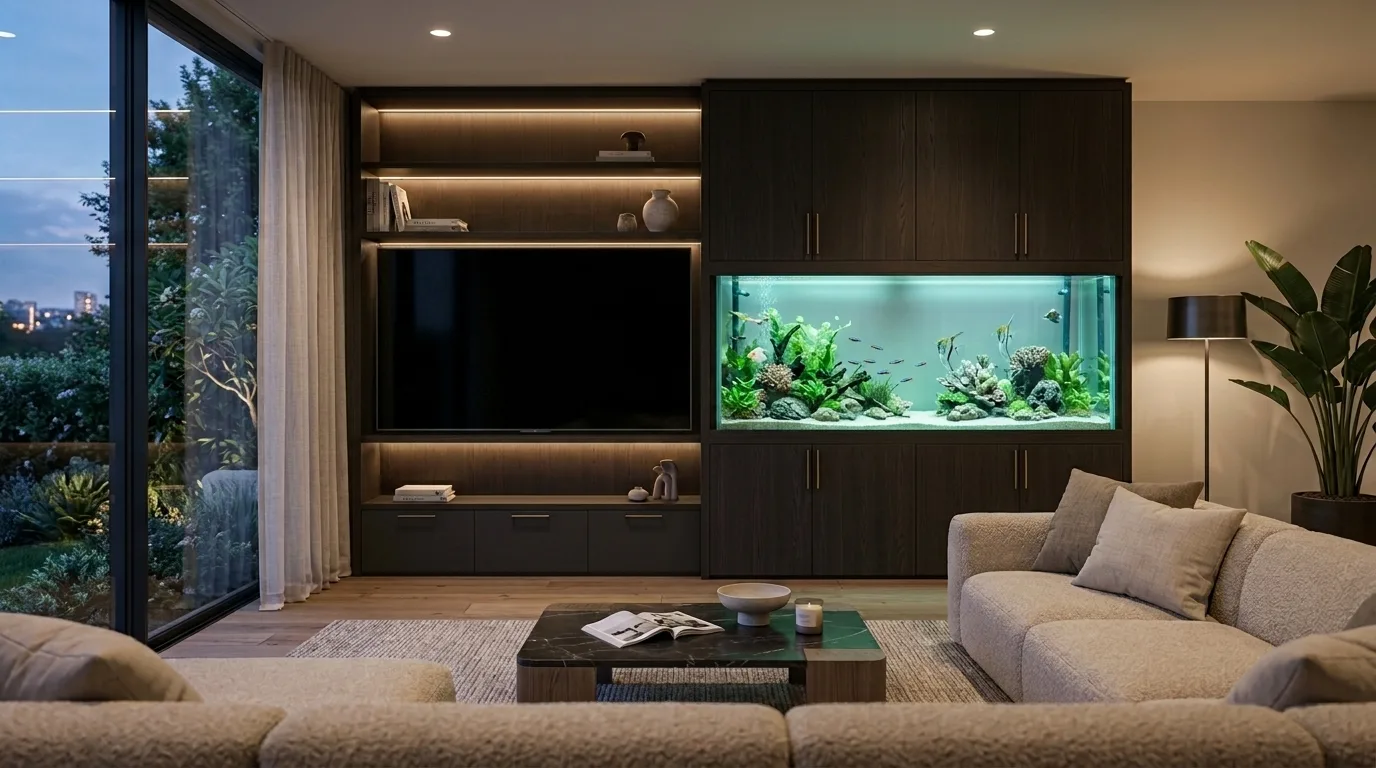
A media wall with a fish tank puts the aquarium inside the joinery rather than beside it. The tank sits in its own bay within the wall, framed by cabinetry, with the TV, shelving and storage designed around it. The filtration, pipework and electrics disappear into the cabinets. What you see from the sofa is water, light and timber.
These builds are a different discipline from a standard media wall. Water weighs a kilogram per litre and does not forgive shortcuts. We handle the structural checks, the sealed tank bay, the ventilation and the electrical separation, and we coordinate directly with the aquarium specialist who builds and stocks the tank. Fixed price before we start, across London and Surrey.
- Floor loading assessed before design begins
- Sealed, vented tank bay keeps humidity off the AV
- Filtration and sump concealed in matching cabinetry
- All work by our own team. No sub-contractors.
Where the Fish Tank Sits
Three layouts cover almost every brief. The right one depends on the wall length, the floor structure and how much of the room the aquarium should command.
Tank beside the TV
The most balanced layout and the one we build most often. The TV takes one bay, the aquarium takes another, with cupboards above and below the tank hiding the equipment. The two focal points sit at different heights so they never compete. Works on walls from about 3.5m.
Tank below the TV
A long, shallow tank runs beneath the screen where a fireplace would normally sit. Striking, but the most demanding version: the tank needs top access for maintenance, so the TV panel above is built to hinge or the tank pulls forward on a concealed runner. We talk this through honestly at consultation, because it costs more and suits fewer rooms.
Room-divider aquarium
The tank is visible from both sides, set into a partial wall between living and dining space, with joinery wrapping both faces. The most architectural option. It needs a confirmed floor structure and a tank engineered for through-viewing, so it is a ground-floor project in almost every case.
What Water Demands of a Media Wall
The Weight Question Comes First
A 1,200mm tank holds around 300 litres. Loaded with rock and substrate, the total often passes 450kg standing on a footprint smaller than an armchair. On concrete ground floors this is straightforward. On suspended timber floors we lift a board, check joist direction and spacing, and spread the load or bring in a structural engineer before any design is drawn. If a floor cannot take the tank a client wants, we say so at the first visit, not after the deposit.
Water and Electricity Keep Their Distance
An open water surface evaporates constantly, and warm humid air rises into whatever sits above it. The tank bay in our builds is sealed from the AV side and vented to the room, so moisture never migrates to the electronics. Sockets sit above the waterline, every cable leaves the tank with a drip loop, and the aquarium circuits are RCD protected. None of this is visible in the finished wall. All of it is why the wall still looks right five years in.
A Tank You Cannot Reach Is a Problem You Own
Aquariums need weekly feeding and monthly maintenance: water changes, filter cleaning, glass scraping. A beautiful wall that blocks access to the top of the tank fails within a year. We design the access first: a lift-out panel or hinged fascia above the tank, and a full cabinet beside or below it housing the filtration where a person can actually work on it. The maintenance visit should take an hour, not a dismantling job.
We Offered It as an Example. She Said Yes.
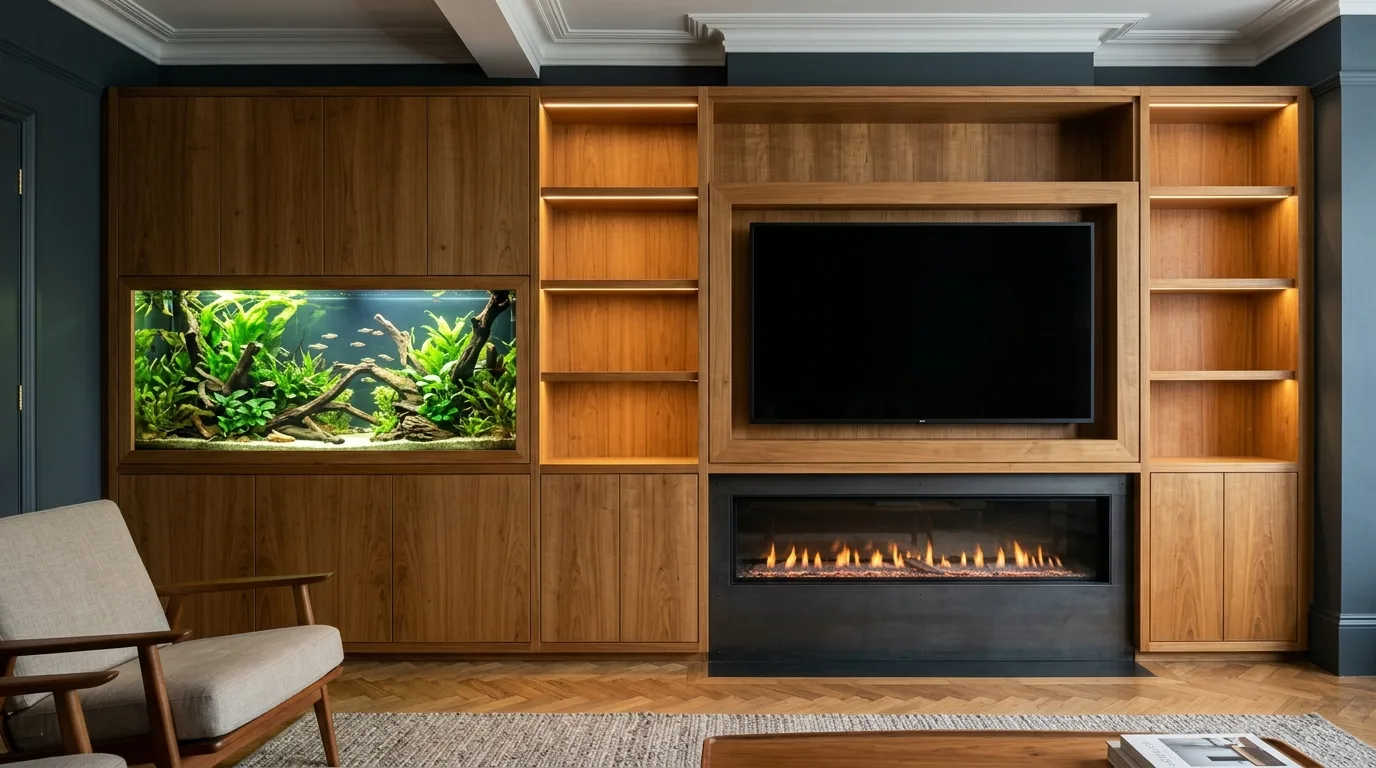
A client came to us wanting her media wall to match a piece of furniture she already owned. While we were explaining what is possible, we mentioned that a fish tank can be built into the wall. It was said as an illustration of range rather than a suggestion. She had worked in aquatics and kept tanks before, and she wanted one.
Once a tank is in the brief the job changes character. It stops being a joinery decision and becomes a services one. What size tank. It was tropical, so it would be running heated. Would it need a pump. Would it need ventilation of its own. Where does it sit, given it is not going anywhere near the fireplace. How does she open it to feed the fish, and how does it come out again if it ever has to. The fire and the tank both need power, so what carries the electrics for both. What happens if it leaks inside a cabinet.
None of that gets designed around a guess. We documented the exact tank she intended to buy, 122cm by 46cm by 53cm, and specified to those numbers. A tank that size holds roughly 300 litres before rock and substrate go in, which is why floor loading is a question we ask before a drawing exists rather than after one.
Layout was signed off first on a 3D render carrying no finishes at all, so the decision was made on position and proportion rather than colour. Then we sampled the finish she wanted matched and rendered it again, photorealistic, in her timber. The build took fourteen days and was later featured in a local magazine.
Discuss Your BriefWhat Does It Cost?
Joinery and installation are quoted fixed price. The aquarium itself is priced separately by the tank specialist, typically £2,000 to £8,000 depending on size and stocking.
Get a fixed priceBespoke
From £9,000
Media wall with a single aquarium bay beside the TV. Includes floor assessment, sealed and vented tank bay, equipment cabinet, concealed cabling and integrated lighting.
- ✓Floor loading assessment
- ✓Sealed, vented aquarium bay
- ✓Filtration cabinet with access
- ✓RCD-protected electrics with drip loops
- ✓Fixed price before work starts
Premium
From £15,000
Floor-to-ceiling build with a larger tank, full cabinetry above and below, TV bay with LED shelving and structural spreader where the floor requires it.
- ✓All standard features
- ✓Tanks to 1,500mm and above
- ✓Structural spreader in plinth
- ✓Floor-to-ceiling cabinetry
- ✓Coordination with aquarium specialist
Guide prices for the joinery and installation. Final cost depends on tank size, floor structure, cabinetry extent and site conditions.
Fish Tank Media Wall FAQs
Questions about weight, maintenance, cost and how an aquarium and a TV share one wall.
Ask a questionA media wall with an integrated fish tank starts from £9,000 including the joinery, concealed filtration housing, electrical work and cable management. The aquarium itself is priced separately by the aquarium specialist, typically £2,000 to £8,000 depending on size and specification. A large build with a 1,500mm tank, cabinetry above and below, and a TV section usually lands between £14,000 and £22,000 in total. All joinery quotes are fixed price before work begins.
This is the first thing we check, before any design work. A 1,200mm aquarium holds around 300 litres of water. With rock, substrate and the tank itself, the loaded weight often exceeds 450kg on a small footprint. On a concrete ground floor this is rarely a problem. On a timber suspended floor we assess the joist direction and spacing, and where needed we spread the load across multiple joists or recommend a structural engineer. No tank goes in until the floor is confirmed.
We work with a specialist aquarium supplier who builds the tank to the agreed dimensions and specification. The joinery is then built around the confirmed tank drawings, not the other way round. This matters because tolerances on an aquarium are tight: the tank needs a dead-level, fully supported base and clear access for pipework. You can also bring your own aquarium supplier and we will coordinate directly with them.
Aquarium maintenance is a separate service from the joinery. Most of our clients take a monthly maintenance plan with the aquarium specialist, which covers water testing, cleaning and livestock health. Our job is to make that maintenance possible: the design includes top access for feeding and cleaning, and a full-height cabinet section beside or below the tank for the filtration and sump equipment.
Yes, and it is the most requested layout. The two need separation in the build: the tank sits in its own sealed and vented bay so humidity from the water surface never reaches the AV equipment, and the filtration pumps are mounted on isolation pads so vibration does not carry through the carcass to the screen. Done properly, the TV side and the tank side behave as two independent structures inside one continuous wall.
A quality external filter in a lined cabinet is close to silent. The noise problems people associate with aquariums usually come from cheap internal pumps or hard-mounted equipment transferring vibration into the furniture. We line the equipment bay, mount pumps on rubber isolation feet, and vent the cabinet so equipment does not overheat. In a quiet room at night you hear the water surface, not the machinery.
The design assumes it could. The tank bay is built with a waterproof base tray, the electrical sockets sit above the waterline with drip loops on every cable, and all circuits serving the aquarium are RCD protected. A slow leak shows itself in the tray before it reaches the floor. In fifteen years of fitted joinery we treat water the same way on every build: plan for the failure you hope never happens.
Related Services
More Media Wall Options
Ready to Start?
Complimentary consultation across London and Surrey. Floor and structure checked at the first visit. Fixed price before work begins.